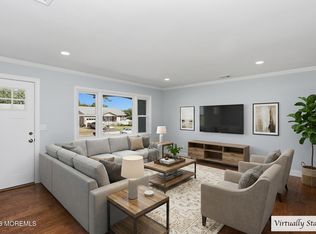
Beautifully redone 2 bedroom, 2 bathroom expanded Yorkshire. This fully renovated home sits on a large corner in desirable Silver Ridge West. The new eat in kitchen is stunning; giant island (for 6 or more) with sink, custom cabinetry and built ins, granite countops, and full appliance package. Both bathrooms are gorgeous and fully redone with bluetooth fixtures for your enjoyment! The masterbath was enlarged to accommodate a custom walk in shower. Bonus room that can be used as a home office, den, or even a third bedroom! You will love the hardwood floors throughout the home, they are beautiful! Extra large concrete driveway for plenty of parking. Brand new concrete walkway and rear patio for entertaining! Deep backyard for privacy, pets, and grandchildren. Will not last, call today!
Sold for $419,000
$419,000
76 Brakenbury Dr, Toms River, NJ 08757
2beds
1,494sqft
Single Family Residence
Built in 1975
5,998 Square Feet Lot
$426,700 Zestimate®
$280/sqft
$2,419 Estimated rent
Home value
$426,700
$405,000 - $448,000
$2,419/mo
Zestimate® history
Owner options
List your home for rent
$2,419/mo
Rent Zestimate®
Find your next renter with Zillow Rental Manager. Plus, with online applications, you can quickly screen prospective tenants – for free.
$2,419/mo
Rent Zestimate®
Refinance and save
$2,848/mo
Est. payment
Refinancing to a lower rate could help reduce your monthly payments and save thousands over the life of the loan.
$2,848/mo
Est. payment
Explore your selling options
Work with a Zillow partner agent
Leverage their expertise and Zillow's premium Showcase listings to get your home seen by more buyers.
Get startedList with your own agent
Get your home in front of millions of buyers by listing it on Zillow.
Learn how to do itSell it yourself
Take full control of how buyers see your home on Zillow by listing For Sale by Owner (FSBO).
List your homeWhat's special
Deep backyardFully renovated homeHardwood floors throughoutRear patioBuilt insFull appliance packageGiant island
Zillow last checked:
Listing updated:
Listed by:
Jennifer Binkley 908-330-8572,
RE/MAX New Beginnings Realty
Bought with:
NON MEMBER, 0225194075
Non Subscribing Office
Source: Bright MLS,MLS#: NJOC2022046
Facts & features
Interior
Bedrooms & bathrooms
- Bedrooms: 2
- Bathrooms: 2
- Full bathrooms: 2
- Main level bathrooms: 2
- Main level bedrooms: 2
Basement
- Area: 0
Heating
- Baseboard, Natural Gas
Cooling
- Central Air, Electric
Appliances
- Included: Dishwasher, Dryer, Refrigerator, Microwave, Cooktop, Washer, Gas Water Heater
Features
- Attic, Recessed Lighting, Kitchen Island, Eat-in Kitchen
- Flooring: Hardwood
- Doors: Sliding Glass, French Doors
- Has basement: No
- Has fireplace: No
Interior area
- Total structure area: 1,494
- Total interior livable area: 1,494 sqft
- Finished area above ground: 1,494
- Finished area below ground: 0
Property
Parking
- Parking features: Concrete, Driveway, Off Street, Other
- Has uncovered spaces: Yes
Accessibility
- Accessibility features: None
Features
- Levels: One
- Stories: 1
- Exterior features: Lighting, Other
- Pool features: None
- Has view: Yes
- View description: Other
Lot
- Size: 5,998 Square Feet
- Dimensions: 60.00 x 100.00
- Features: Corner Lot
Details
- Additional structures: Above Grade, Below Grade
- Parcel number: 0600009 1600049
- Zoning: PRRC
- Zoning description: Residential; Single Family
- Special conditions: Standard
- Other equipment: See Remarks
Construction
Type & style
- Home type: SingleFamily
- Architectural style: Ranch/Rambler
- Property subtype: Single Family Residence
Materials
- Frame
- Foundation: Crawl Space
- Roof: Shingle
Condition
- New construction: No
- Year built: 1975
Details
- Builder model: Yorkshire
Utilities & green energy
- Sewer: Public Sewer
- Water: Public
Community & HOA
Community
- Senior community: Yes
- Subdivision: Silver Ridge Park - Silver Ridge Park West
HOA
- Has HOA: Yes
- Amenities included: Clubhouse, Community Center, Other
- Services included: Recreation Facility, Other
- HOA fee: $60 quarterly
- HOA name: SILVER RIDGE WEST
Location
- Region: Toms River
- Municipality: BERKELEY TWP
Financial & listing details
- Price per square foot: $280/sqft
- Tax assessed value: $122,600
- Annual tax amount: $2,791
- Date on market: 10/31/2023
- Listing agreement: Exclusive Right To Sell
- Listing terms: Cash,Conventional,FHA,VA Loan
- Inclusions: Ceiling Fan(s); Dishwasher; Dryer; Garage Door Opener; Gas Cooking; Light Fixtures; Microwave; Outdoor Lighting; Refrigerator; Stove; Washer
- Ownership: Fee Simple
Price history
| Date | Event | Price |
|---|---|---|
| 12/6/2023 | Sold | $419,000$280/sqft |
Source:  Bright MLS #NJOC2022046 Report a problem Bright MLS #NJOC2022046 Report a problem | ||
| 11/29/2023 | Pending sale | $419,000$280/sqft |
Source:  MoreMLS #22329393 Report a problem MoreMLS #22329393 Report a problem | ||
| 10/20/2023 | Listed for sale | $419,000+66.9%$280/sqft |
Source: MoreMLS #22329393 Report a problem | ||
| 4/20/2023 | Sold | $251,000+146.1%$168/sqft |
Source: Public Record Report a problem | ||
| 7/29/2011 | Sold | $102,000-11.3%$68/sqft |
Source: Public Record Report a problem | ||
| 3/3/2011 | Price change | $114,995-7.9%$77/sqft |
Source: ERA/ American Towne Rlty #21032810 Report a problem | ||
| 11/13/2010 | Price change | $124,900-10.7%$84/sqft |
Source: ERA American Towne Realty #21032810 Report a problem | ||
| 9/4/2010 | Listed for sale | $139,900$94/sqft |
Source: ERA/ American Towne Rlty #21032810 Report a problem | ||
Public tax history
| Year | Property taxes | Tax assessment |
|---|---|---|
| 2023 | $2,292 +2.6% | $122,600 |
| 2022 | $2,233 | $122,600 |
| 2021 | $2,233 +3.5% | $122,600 |
| 2020 | $2,157 +0.4% | $122,600 |
| 2019 | $2,148 -6.6% | $122,600 |
| 2018 | $2,300 -9.3% | $122,600 |
| 2017 | $2,537 +2.8% | $122,600 |
| 2016 | $2,467 +2.9% | $122,600 |
| 2015 | $2,397 +2.5% | $122,600 |
| 2014 | $2,338 +2.4% | $122,600 |
| 2013 | $2,283 +15.7% | $122,600 |
| 2012 | $1,973 -18.5% | $122,600 |
| 2010 | $2,421 +2.7% | $122,600 +53.6% |
| 2009 | $2,358 +5.4% | $79,800 |
| 2008 | $2,237 | $79,800 |
| 2007 | -- | $79,800 +2.6% |
| 2006 | $1,846 | $77,800 |
| 2004 | -- | $77,800 |
| 2003 | -- | $77,800 |
| 2002 | -- | $77,800 |
| 2001 | -- | $77,800 |
Find assessor info on the county website
Neighborhood: 08757
Nearby homes
- $358,6003 bd2 ba1.3k sqft74 Brakenbury Dr, Toms River, NJ 08757Off Market

- $340,3002 bd2 ba1.1k sqft72 Brakenbury Dr, Toms River, NJ 08757Off Market

- $347,5002 bd2 ba1k sqft80 Brakenbury Dr, Toms River, NJ 08757Pending
- $247,6002 bd1 ba990 sqft73 Brakenbury Dr, Toms River, NJ 08757Off Market
- $349,9002 bd2 ba1k sqft75 Brakenbury Dr, Toms River, NJ 08757Sold
- $284,8002 bd1 ba1.1k sqft71 Brakenbury Dr, Toms River, NJ 08757Off Market
- $359,0002 bd2 ba-- sqft77 Brakenbury Dr, Toms River, NJ 08757Sold
- $259,0002 bd1 ba1.1k sqft58 Westbrook Dr, Toms River, NJ 08757Sold
Nearby schools
GreatSchools rating
- 5/10Berkeley Township Elementary SchoolGrades: 5-6Distance: 6.7 mi
- 4/10Central Regional Middle SchoolGrades: 7-8Distance: 5.7 mi
- 3/10Central Regional High SchoolGrades: 9-12Distance: 5.7 mi
Schools provided by the listing agent
- Middle: Central Regional M.s.
- District: Central Regional Schools
Source: Bright MLS. This data may not be complete. We recommend contacting the local school district to confirm school assignments for this home.
Get a cash offer in 3 minutes
Find out how much your home could sell for in as little as 3 minutes with a no-obligation cash offer.
Estimated market value
$426,700
Get a cash offer in 3 minutes
Find out how much your home could sell for in as little as 3 minutes with a no-obligation cash offer.
Estimated market value
$426,700
- New Jersey
- Ocean County
- Toms River
- 08757
- 76 Brakenbury Dr
Nearby cities
Nearby neighborhoods
Nearby zip codes
Other Toms River Topics
