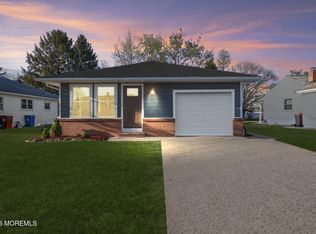
Welcome to this COMPLETELY RENOVATED Sussex model in Silveridge Park West, where everything has been done for you--including a NEW GAS HVAC system with zoned electric baseboard as backup. This beautifully updated home offers 2 bedrooms & 1.5 baths and has been thoughtfully designed from top to bottom. The kitchen is the heart of the home, featuring new cabinetry, a pantry for extra storage, a center island with granite countertop, quartz counters, new LG appliance package, pull out drawers for easy access, under-cabinet lighting, & even a pot filler above the range for those larger gatherings. Gorgeous new bathrooms with tasteful finishes & attention to detail. New hardwood flooring throughout, interior laundry with new LG washer & dryer and plenty of shelving for storage. Additional improvements include new tilt-in windows for easy cleaning, new interior doors, crown molding, gutter guards, and an underground sprinkler system on a private well to help keep your lawn looking its best while keeping water costs down. If you're looking for a truly turnkey home where you can simply unpack & start enjoying life, this is one you won't want to miss.
Pending
Price cut: $1.5K (7/24)
$347,500
80 Brakenbury Drive, Toms River, NJ 08757
2beds
1,059sqft
Adult Community
Built in 1975
5,662 Square Feet Lot
$345,600 Zestimate®
$328/sqft
$24/mo HOA
What's special
New interior doorsNew lg appliance packageCrown moldingPantry for extra storageNew hardwood flooring throughoutUnder-cabinet lightingGutter guards
- 64 days
- 160
- 0
Zillow last checked:
Listing updated:
Listed by:
Shawn Wray 908-458-2299,
Keller Williams Realty Spring Lake
Source: MoreMLS,MLS#: 22619327
Facts & features
Interior
Bedrooms & bathrooms
- Bedrooms: 2
- Bathrooms: 2
- Full bathrooms: 1
- 1/2 bathrooms: 1
Heating
- Electric, Forced Air, Baseboard
Cooling
- Central Air
Features
- Dec Molding, Recessed Lighting
- Flooring: Ceramic Tile, Wood
- Basement: Crawl Space
- Attic: Attic,Pull Down Stairs
Interior area
- Total structure area: 1,059
- Total interior livable area: 1,059 sqft
Property
Parking
- Total spaces: 1
- Parking features: Driveway
- Attached garage spaces: 1
- Has uncovered spaces: Yes
Features
- Stories: 1
Lot
- Size: 5,662 Square Feet
- Dimensions: 60 x 100
- Features: Corner Lot
- Topography: Level
Details
- Parcel number: 06000096500001
- Zoning description: Residential
Construction
Type & style
- Home type: SingleFamily
- Property subtype: Adult Community
Materials
- Shingle Siding
Condition
- New construction: No
- Year built: 1975
Utilities & green energy
- Sewer: Public Sewer
- Water: Well
Community & HOA
Community
- Senior community: Yes
- Subdivision: Silveridge Pk W
HOA
- Has HOA: Yes
- Services included: Common Area, Lawn Maintenance, Snow Removal
- HOA fee: $72 quarterly
Location
- Region: Toms River
Financial & listing details
- Price per square foot: $328/sqft
- Tax assessed value: $127,200
- Annual tax amount: $2,536
- Date on market: 6/26/2026
- Inclusions: Washer, Timer Thermostat, Ceiling Fan(s), Dishwasher, Dryer, Light Fixtures, Microwave, Stove, Refrigerator, Garage Door Opener
Estimated market value
$345,600
$328,000 - $363,000
$2,254/mo
Price history
| Date | Event | Price |
|---|---|---|
| 8/5/2026 | Pending sale | $347,500$328/sqft |
Source:  MoreMLS #22619327 Report a problem MoreMLS #22619327 Report a problem | ||
| 7/24/2026 | Price change | $347,500-0.4%$328/sqft |
Source: MoreMLS #22619327 Report a problem | ||
| 6/26/2026 | Listed for sale | $349,000-2.9%$330/sqft |
Source: MoreMLS #22619327 Report a problem | ||
| 6/5/2026 | Listing removed | $359,500$339/sqft |
Source: eXp Realty #22536050 Report a problem | ||
| 3/21/2026 | Listed for sale | $359,500+0.1%$339/sqft |
Source: MoreMLS #22536050 Report a problem | ||
| 3/10/2026 | Listing removed | $359,000$339/sqft |
Source: eXp Realty #22536050 Report a problem | ||
| 12/4/2025 | Listed for sale | $359,000+59.6%$339/sqft |
Source: MoreMLS #22536050 Report a problem | ||
| 7/17/2025 | Sold | $225,000-6.2%$212/sqft |
Source: MoreMLS #22516278 Report a problem | ||
| 7/1/2025 | Pending sale | $239,999$227/sqft |
Source: MoreMLS #22516278 Report a problem | ||
| 6/3/2025 | Listed for sale | $239,999+100%$227/sqft |
Source: MoreMLS #22516278 Report a problem | ||
| 7/8/2003 | Sold | $120,000$113/sqft |
Source: Public Record Report a problem | ||
Public tax history
| Year | Property taxes | Tax assessment |
|---|---|---|
| 2023 | $2,229 +2.2% | $97,900 |
| 2022 | $2,182 | $97,900 |
| 2021 | $2,182 +2.9% | $97,900 |
| 2020 | $2,121 +0.3% | $97,900 |
| 2019 | $2,115 +3.8% | $97,900 |
| 2018 | $2,036 +0.5% | $97,900 |
| 2017 | $2,026 +2.8% | $97,900 |
| 2016 | $1,970 +2.9% | $97,900 |
| 2015 | $1,914 +2.5% | $97,900 |
| 2014 | $1,867 +2.4% | $97,900 |
| 2013 | $1,823 +2.7% | $97,900 |
| 2012 | $1,775 -0.3% | $97,900 |
| 2011 | $1,781 -7.5% | $97,900 |
| 2010 | $1,925 +2.4% | $97,900 +70.3% |
| 2009 | $1,879 +4.8% | $57,500 |
| 2008 | $1,792 | $57,500 |
| 2007 | -- | $57,500 |
| 2006 | $1,549 | $57,500 |
| 2004 | -- | $57,500 |
| 2003 | -- | $57,500 |
| 2002 | -- | $57,500 |
| 2001 | -- | $57,500 |
Find assessor info on the county website
Monthly payment
Est. payment
Payment breakdown
Explore the cost of this home by adjusting the details. Changes won't be saved.Climate risks
Neighborhood: 08757
Nearby schools
Schools provided by the listing agent
- Middle: Central Reg Middle
Source: MoreMLS. This data may not be complete. We recommend contacting the local school district to confirm school assignments for this home.


Similar homes
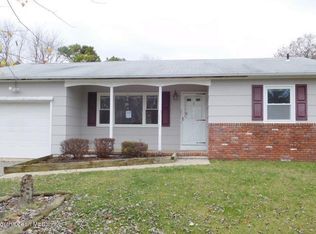
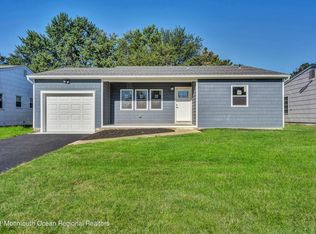
- $369,9992 bd2 ba1.1k sqft87 Eton Road, Toms River, NJ 08757For Sale

 MLS ID #22621098, Kevin Stewart, Keller Williams Preferred Properties, Ship Bottom. MoreMLS
 - $353,0002 bd2 ba1.2k sqft93 Paradise Boulevard, Toms River, NJ 08757For Sale
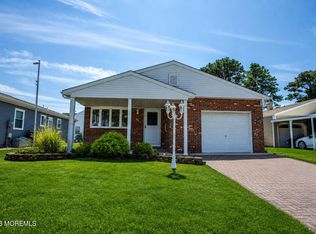 MLS ID #22623979, Kevin P Murphy, Better Homes and Gardens Real Estate Murphy & Co.. MoreMLS
 - $335,0002 bd2 ba1.2k sqft2 Liberta Drive, Toms River, NJ 08757For Sale
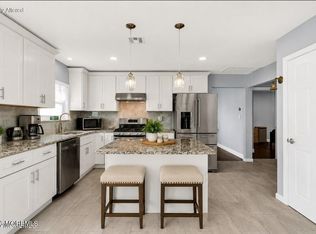 MLS ID #22609471, Kyle Fash, Roman Balandin Realty LLC. MoreMLS
 - $325,0002 bd2 ba1k sqft114 Barbuda Street, Toms River, NJ 08757For Sale
 MLS ID #22619390, Daniel Urpanil, Keller Williams Realty West Monmouth. MoreMLS
 - $329,9002 bd2 ba1k sqft7 Frederiksted Street, Toms River, NJ 08757For SaleMLS ID #22623897, Alyssa Giglio, Keller Williams Preferred Properties,Bayville. MoreMLS
- $350,0002 bd2 ba1.3k sqft770 Jamaica Boulevard, Toms River, NJ 08757For SaleMLS ID #22623581, Robert Cox, Crossroads Realty, Inc.. MoreMLS
- $374,9002 bd2 ba1k sqft42 Harrington Drive S, Toms River, NJ 08757For SaleMLS ID #22615870, Marlene Mango, Diane Turton, Realtors-Brick. MoreMLS
- $339,9002 bd2 ba1.2k sqft75 Grenada Street, Toms River, NJ 08757For SaleMLS ID #22607608, Lisa Angelicola, NextHome Realty Premier Properties. MoreMLS
- $385,0002 bd2 ba1.2k sqft54 Liberta Drive, Toms River, NJ 08757For SaleMLS ID #22624283, Carly Ringer, Keller Williams Realty Spring Lake. MoreMLS
- $340,0002 bd2 ba1.4k sqft3 Whitaker Drive, Toms River, NJ 08757For SaleMLS ID #22625407, Kathrine A See, Weichert Realtors-Toms River. MoreMLS
- $379,9002 bd2 ba1.2k sqft778 Jamaica Boulevard, Toms River, NJ 08757For SaleMLS ID #22620908, Kimberly Bell, RE/MAX Revolution. MoreMLS
- $355,0002 bd2 ba1.2k sqft19 Redhook Bay Drive, Toms River, NJ 08757For SaleMLS ID #22622793, Alexis Fraistat, Keller Williams Realty East Monmouth. MoreMLS
- $334,9002 bd1 ba1.1k sqft205 Bonaire Dr, Toms River, NJ 08757For Sale
 MLS ID #NJOC2043316, michele mcdermott, Coldwell Banker Flanagan Rlty - MAN. Bright MLS
 - $355,0002 bd2 ba1.2k sqft21 Camrose Street, Toms River, NJ 08757For SaleMLS ID #22616737, Elizabeth Schelest, Goldstone Realty. MoreMLS
- $399,0002 bd2 ba1.4k sqft95 Barbados Drive S, Toms River, NJ 08757For SaleMLS ID #22620656, Sandra Healy, Berkshire Hathaway HomeServices Fox & Roach - Toms River. MoreMLS
- $379,0002 bd2 ba1.2k sqft23 Claremont Street #23, Toms River, NJ 08757For SaleMLS ID #22621027, Lynn Gonder, ADK Realty & Consulting Svcs. MoreMLS
- $390,0002 bd2 ba1.2k sqft102 Bimini Drive, Toms River, NJ 08757For SaleMLS ID #22625952, Malgorzata Skora, Crossroads Realty, Inc.. MoreMLS
- $419,9003 bd2 ba1.4k sqft106 Hatfield Court, Toms River, NJ 08757For SaleMLS ID #22618784, Ruth Anne Bearce, Pecora Realtors. MoreMLS
- $359,0002 bd1 ba1.1k sqft51 Charlotteville Drive S, Toms River, NJ 08757For SaleMLS ID #22605557, Kira Holl, Real Broker, LLC- Red Bank. MoreMLS
- $380,0002 bd2 ba1.2k sqft108 Torrey Pines Drive, Toms River, NJ 08757For SaleMLS ID #22620019, Kandice Antenucci, Keller Williams Realty Monmouth/Ocean. MoreMLS
