Ski in Ski out Villages of Wisp 3 BR 3 Bath Townhouse! This well priced large VOW unit offers access within 100' of Main Street Wisp slope. The level in and out unit is ideal for year round use and enjoyment. Offering an open floor plan, 2 balconies and a private deck, whether you are inside or out, there is plenty of room to enjoy. Includes lake access and offers close proximity to Lodestone Golf Club and Kayaking on the world's only mountain recirculating course. Minutes from state parks and the Youghiogheny River. Because of the great price, unit is being sold in "AS IS" condition. DISCLOSURE: RAILEY REALTY IS NOT THE CARETAKER OF PROPERTIES LISTED BY IT. DURING INCLEMENT WEATHER CONDITIONS, PROSPECTIVE PURCHASERS AND THEIR AGENTS ASSUME ALL LIABILITY ASSOCIATED WITH OR BY WEATHER AT THE PROPERTY.
Sold for $389,000
$389,000
76 Bright Psge #8C, Mc Henry, MD 21541
3beds
2,112sqft
Townhouse
Built in 1989
-- sqft lot
$398,800 Zestimate®
$184/sqft
$2,230 Estimated rent
Home value
$398,800
$355,000 - $451,000
$2,230/mo
Zestimate® history
Owner options
List your home for rent
$2,230/mo
Rent Zestimate®
Find your next renter with Zillow Rental Manager. Plus, with online applications, you can quickly screen prospective tenants – for free.
$2,230/mo
Rent Zestimate®
Refinance and save
$2,530/mo
Est. payment
Refinancing to a lower rate could help reduce your monthly payments and save thousands over the life of the loan.
$2,530/mo
Est. payment
Explore your selling options
Work with a Zillow partner agent
Leverage their expertise and Zillow's premium Showcase listings to get your home seen by more buyers.
Get startedList with your own agent
Get your home in front of millions of buyers by listing it on Zillow.
Learn how to do itSell it yourself
Take full control of how buyers see your home on Zillow by listing For Sale by Owner (FSBO).
List your homeWhat's special
Zillow last checked:
Listing updated:
Listed by:
Bill Weissgerber 301-387-4141,
Railey Realty, Inc.
Bought with:
Charlotte Savoy, 522658
The KW Collective
Source: Bright MLS,MLS#: MDGA2006028
Facts & features
Interior
Bedrooms & bathrooms
- Bedrooms: 3
- Bathrooms: 3
- Full bathrooms: 3
Rooms
- Room types: Living Room, Dining Room, Primary Bedroom, Bedroom 2, Bedroom 3, Kitchen, Breakfast Room, Laundry, Loft, Primary Bathroom, Full Bath
Basement
- Description: Percent Finished: 100.0
- Area: 640
Heating
- Baseboard, Electric
Cooling
- Ceiling Fan(s)
Appliances
- Included: Dishwasher, Dryer, Microwave, Oven/Range - Electric, Refrigerator, Washer, Electric Water Heater
- Laundry: Lower Level, Washer/Dryer Hookups Only, Laundry Room
Features
- Combination Dining/Living, Primary Bath(s), Open Floorplan, Beamed Ceilings, Cathedral Ceiling(s)
- Flooring: Hardwood, Carpet, Ceramic Tile, Wood
- Windows: Casement, Insulated Windows, Window Treatments
- Basement: Connecting Stairway,Exterior Entry,Finished
- Number of fireplaces: 1
- Fireplace features: Corner, Wood Burning
Interior area
- Total structure area: 2,112
- Total interior livable area: 2,112 sqft
- Finished area above ground: 1,472
- Finished area below ground: 640
Property
Parking
- Total spaces: 2
- Parking features: Paved, Driveway
- Uncovered spaces: 2
Accessibility
- Accessibility features: Other
Features
- Levels: Four
- Stories: 4
- Patio & porch: Deck
- Exterior features: Balcony
- Pool features: None
- Has view: Yes
- View description: Water
- Has water view: Yes
- Water view: Water
- Waterfront features: Lake, Canoe/Kayak, Fishing Allowed, Boat - Powered, Boat - Length Limit, Private Access, Swimming Allowed, Waterski/Wakeboard
- Body of water: Deep Creek Lake
Lot
- Features: Ski in/Ski out
Details
- Additional structures: Above Grade, Below Grade
- Parcel number: 1218054809
- Zoning: LR
- Zoning description: Residential
- Special conditions: Standard
Construction
Type & style
- Home type: Townhouse
- Architectural style: Contemporary
- Property subtype: Townhouse
Materials
- Cedar
- Foundation: Block, Slab
Condition
- Good
- New construction: No
- Year built: 1989
Details
- Builder name: Rahuba
Utilities & green energy
- Sewer: Public Sewer
- Water: Public
- Utilities for property: Underground Utilities, Water Available, Sewer Available, Cable Connected
Community & HOA
Community
- Subdivision: Villages Of Wisp
HOA
- Has HOA: Yes
- Services included: Road Maintenance, Common Area Maintenance, Maintenance Grounds, Pier/Dock Maintenance, Snow Removal, Trash
- HOA fee: $124 monthly
- HOA name: VILLAGES OF WISP
Location
- Region: Mc Henry
Financial & listing details
- Price per square foot: $184/sqft
- Tax assessed value: $266,000
- Annual tax amount: $3,107
- Date on market: 10/6/2023
- Listing agreement: Exclusive Right To Sell
- Listing terms: Cash,Conventional
- Inclusions: Appliances
- Ownership: Fee Simple
- Road surface type: Paved
Price history
| Date | Event | Price |
|---|---|---|
| 1/11/2024 | Sold | $389,000$184/sqft |
Source:  Bright MLS #MDGA2006028 Report a problem Bright MLS #MDGA2006028 Report a problem | ||
| 1/4/2024 | Pending sale | $389,000$184/sqft |
Source: Bright MLS #MDGA2006028 Report a problem | ||
| 12/17/2023 | Contingent | $389,000$184/sqft |
Source: Bright MLS #MDGA2006028 Report a problem | ||
| 12/7/2023 | Price change | $389,000-7.2%$184/sqft |
Source: Bright MLS #MDGA2006028 Report a problem | ||
| 10/22/2023 | Listed for sale | $419,000$198/sqft |
Source: Bright MLS #MDGA2006028 Report a problem | ||
| 10/12/2023 | Contingent | $419,000$198/sqft |
Source: Bright MLS #MDGA2006028 Report a problem | ||
| 10/6/2023 | Listed for sale | $419,000$198/sqft |
Source: Bright MLS #MDGA2006028 Report a problem | ||
Public tax history
Tax history is unavailable.
Neighborhood: 21541
Nearby homes
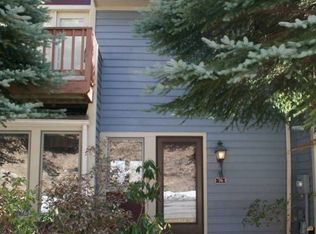
- $412,5003 bd3 ba2.1k sqft76 Bright Passage Rd #8C, Mc Henry, MD 21541Sold
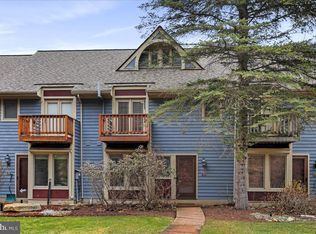
- $412,5003 bd3 ba1.9k sqft76 Bright Psge, Mc Henry, MD 21541Sold
- $425,500-- bd3 ba1.5k sqft78 Bright Passage Rd #8B, Mc Henry, MD 21541Off Market
- $388,9002 bd3 ba1.5k sqft74 Bright Passage Rd #8D, Mchenry, MD 21541Off Market
- $519,900-- bd3 ba1.9k sqft80 Bright Passage Rd #8A, Mchenry, MD 21541Sold
- $519,9003 bd3 ba1.9k sqft80 Bright Psge #8A, Mc Henry, MD 21541Sold
- $458,2003 bd3 ba1.9k sqft72 Bright Passage Rd #8E, Mc Henry, MD 21541Off Market
- $447,800-- bd3 ba1.9k sqft70 Bright Passage Rd #7A, Mc Henry, MD 21541Off Market
Nearby schools
GreatSchools rating
- 9/10Accident Elementary SchoolGrades: PK-5Distance: 6.2 mi
- 8/10Northern Middle SchoolGrades: 6-8Distance: 8.7 mi
- 7/10Northern Garrett High SchoolGrades: 9-12Distance: 8.9 mi
Schools provided by the listing agent
- Elementary: Accident
- Middle: Northern
- High: Northern Garrett High
- District: Garrett County Public Schools
Source: Bright MLS. This data may not be complete. We recommend contacting the local school district to confirm school assignments for this home.


Get pre-qualified for a loan
At Zillow Home Loans, we can pre-qualify you in as little as 5 minutes with no impact to your credit score.An equal housing lender. NMLS #10287.
- Maryland
- Garrett County
- Mc Henry
- 21541
- 76 Bright Psge Unit 8C
Nearby cities
Nearby zip codes
Other Mc Henry Topics
