This stunningly renovated 4-level townhouse, with the largest floorplan available, in the sought-after Villages of Wisp offers the best of all seasons! With direct ski access, you’re just steps from the slopes, and in the summer, enjoy lake access with a boat slip rental available through the HOA. This is an active short-term rental that averages $265 nightly and approximately $33k in gross rental income annually, and it's priced well below the comps! Fully updated from top to bottom! The brand-new custom kitchen features granite counters, stainless steel appliances, and custom cabinetry with table space and lots of storage. The open-concept living room and dining room boasts exposed beamed ceilings, wood floors, and a cozy wood-burning fireplace—perfect for après-ski relaxation. Room for everyone! With three bedrooms and three full baths along with three decks and a balcony offering winter views of Deep Creek Lake, plus a finished walkout basement that doubles as a 2nd family room or extra bedroom (complete with a pool table!), this home comfortably sleeps 10 guests. A spiral staircase leads to a charming loft, too! Prime Investment Opportunity! Currently privately rented on Airbnb with a proven rental history, this fully furnished home—featuring high-end furnishings—is the ultimate turnkey rental or personal getaway! Don't miss your chance to own this ski-and-lake retreat—schedule your tour today! This property includes membership to The Wisp Resort Master Association - Lakeside Park which offers access to community members of a 1.94 acre parcel of waterfront land with 170 feet of frontage on Deep Creek Lake where fishing is permitted and offers a pavilion, lake view seating platform, restrooms, walking trails, and parking!
Sold for $412,500
$412,500
76 Bright Psge, Mc Henry, MD 21541
3beds
1,920sqft
Townhouse
Built in 1989
-- sqft lot
$403,600 Zestimate®
$215/sqft
$2,123 Estimated rent
Home value
$403,600
$323,000 - $500,000
$2,123/mo
Zestimate® history
Owner options
List your home for rent
$2,123/mo
Rent Zestimate®
Find your next renter with Zillow Rental Manager. Plus, with online applications, you can quickly screen prospective tenants – for free.
$2,123/mo
Rent Zestimate®
Refinance and save
$2,639/mo
Est. payment
Refinancing to a lower rate could help reduce your monthly payments and save thousands over the life of the loan.
$2,639/mo
Est. payment
Explore your selling options
Work with a Zillow partner agent
Leverage their expertise and Zillow's premium Showcase listings to get your home seen by more buyers.
Get startedList with your own agent
Get your home in front of millions of buyers by listing it on Zillow.
Learn how to do itSell it yourself
Take full control of how buyers see your home on Zillow by listing For Sale by Owner (FSBO).
List your homeWhat's special
Cozy wood-burning fireplaceFinished walkout basementDirect ski accessCharming loftCustom cabinetryPool tableWood floors
Zillow last checked:
Listing updated:
Listed by:
Charlotte Savoy 443-212-8969,
The KW Collective,
Listing Team: The Savoy Team At The Kw Collective
Bought with:
Jessie Railey, 5006522
Railey Realty, Inc.
Source: Bright MLS,MLS#: MDGA2008820
Facts & features
Interior
Bedrooms & bathrooms
- Bedrooms: 3
- Bathrooms: 3
- Full bathrooms: 3
Rooms
- Room types: Living Room, Dining Room, Primary Bedroom, Bedroom 2, Bedroom 3, Kitchen, Family Room, Laundry, Primary Bathroom, Full Bath
Primary bedroom
- Features: Flooring - Carpet
- Level: Upper
- Area: 220 Square Feet
- Dimensions: 20 X 11
Bedroom 2
- Features: Flooring - Carpet
- Level: Upper
- Area: 220 Square Feet
- Dimensions: 20 X 11
Bedroom 3
- Level: Upper
Primary bathroom
- Features: Bathroom - Tub Shower, Flooring - Ceramic Tile
- Level: Upper
- Area: 40 Square Feet
- Dimensions: 8 x 5
Dining room
- Features: Flooring - Carpet
- Level: Main
- Area: 96 Square Feet
- Dimensions: 12 x 8
Family room
- Level: Lower
Other
- Features: Bathroom - Tub Shower
- Level: Upper
- Area: 40 Square Feet
- Dimensions: 8 x 5
Other
- Features: Bathroom - Tub Shower, Flooring - Ceramic Tile
- Level: Lower
- Area: 35 Square Feet
- Dimensions: 7 x 5
Kitchen
- Features: Flooring - HardWood
- Level: Main
- Area: 209 Square Feet
- Dimensions: 16 X 12
Laundry
- Features: Flooring - Concrete
- Level: Lower
- Area: 110 Square Feet
- Dimensions: 11 x 10
Living room
- Features: Flooring - Carpet, Fireplace - Wood Burning
- Level: Main
- Area: 266 Square Feet
- Dimensions: 20 X 19
Heating
- Baseboard, Electric
Cooling
- Ceiling Fan(s)
Appliances
- Included: Dishwasher, Dryer, Microwave, Oven/Range - Electric, Refrigerator, Washer, Electric Water Heater
- Laundry: Lower Level, Laundry Room
Features
- Combination Dining/Living, Breakfast Area, Ceiling Fan(s), Dining Area, Exposed Beams, Family Room Off Kitchen, Open Floorplan, Kitchen - Gourmet, Eat-in Kitchen, Recessed Lighting, Upgraded Countertops, Beamed Ceilings, Cathedral Ceiling(s)
- Flooring: Hardwood, Carpet, Ceramic Tile, Wood
- Windows: Casement, Insulated Windows, Window Treatments
- Basement: Connecting Stairway,Exterior Entry,Finished
- Number of fireplaces: 1
- Fireplace features: Corner, Wood Burning
Interior area
- Total structure area: 1,920
- Total interior livable area: 1,920 sqft
- Finished area above ground: 1,920
- Finished area below ground: 0
Property
Parking
- Parking features: Paved, Driveway
- Has uncovered spaces: Yes
Accessibility
- Accessibility features: None
Features
- Levels: Four
- Stories: 4
- Patio & porch: Deck
- Exterior features: Balcony
- Pool features: None
- Has view: Yes
- View description: Water
- Has water view: Yes
- Water view: Water
- Waterfront features: Lake, Canoe/Kayak, Fishing Allowed, Boat - Powered, Boat - Length Limit, Private Access, Swimming Allowed, Waterski/Wakeboard
- Body of water: Deep Creek Lake
Lot
- Features: Ski in/Ski out
Details
- Additional structures: Above Grade, Below Grade
- Parcel number: 1218054809
- Zoning: LR
- Special conditions: Standard
Construction
Type & style
- Home type: Townhouse
- Architectural style: Contemporary,Colonial,Chalet
- Property subtype: Townhouse
Materials
- Frame
- Foundation: Block, Slab
Condition
- New construction: No
- Year built: 1989
Details
- Builder name: Rahuba
Utilities & green energy
- Sewer: Public Sewer
- Water: Public
- Utilities for property: Underground Utilities, Water Available, Sewer Available, Cable Connected
Community & HOA
Community
- Subdivision: Villages Of Wisp
HOA
- Has HOA: Yes
- Services included: Road Maintenance, Common Area Maintenance, Maintenance Grounds, Pier/Dock Maintenance, Snow Removal, Trash
- HOA fee: $144 monthly
- HOA name: VILLAGES OF WISP
Location
- Region: Mc Henry
Financial & listing details
- Price per square foot: $215/sqft
- Tax assessed value: $315,667
- Annual tax amount: $3,687
- Date on market: 2/27/2025
- Listing agreement: Exclusive Right To Sell
- Ownership: Fee Simple
- Road surface type: Paved
Price history
| Date | Event | Price |
|---|---|---|
| 12/4/2025 | Sold | $412,500-2.9%$215/sqft |
Source:  Bright MLS #MDGA2008820 Report a problem Bright MLS #MDGA2008820 Report a problem | ||
| 11/13/2025 | Contingent | $425,000$221/sqft |
Source: Bright MLS #MDGA2008820 Report a problem | ||
| 10/23/2025 | Price change | $425,000-2.3%$221/sqft |
Source: Bright MLS #MDGA2008820 Report a problem | ||
| 9/13/2025 | Price change | $435,000-3.3%$227/sqft |
Source: Bright MLS #MDGA2008820 Report a problem | ||
| 3/24/2025 | Listed for sale | $450,000$234/sqft |
Source: Bright MLS #MDGA2008820 Report a problem | ||
| 3/13/2025 | Contingent | $450,000$234/sqft |
Source: Bright MLS #MDGA2008820 Report a problem | ||
| 3/10/2025 | Price change | $450,000-3.2%$234/sqft |
Source: Bright MLS #MDGA2008820 Report a problem | ||
| 2/27/2025 | Listed for sale | $465,000$242/sqft |
Source: Bright MLS #MDGA2008820 Report a problem | ||
Public tax history
Tax history is unavailable.
Neighborhood: 21541
Nearby homes
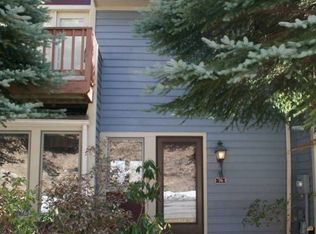
- $412,5003 bd3 ba2.1k sqft76 Bright Passage Rd #8C, Mc Henry, MD 21541Sold
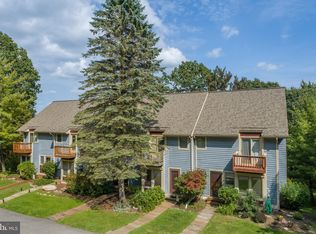
- $389,0003 bd3 ba2.1k sqft76 Bright Psge #8C, Mc Henry, MD 21541Sold
- $417,800-- bd3 ba1.5k sqft78 Bright Passage Rd #8B, Mc Henry, MD 21541Off Market
- $384,9002 bd3 ba1.5k sqft74 Bright Passage Rd #8D, Mchenry, MD 21541Off Market
- $519,900-- bd3 ba1.9k sqft80 Bright Passage Rd #8A, Mchenry, MD 21541Sold
- $519,9003 bd3 ba1.9k sqft80 Bright Psge #8A, Mc Henry, MD 21541Sold
- $448,9003 bd3 ba1.9k sqft72 Bright Passage Rd #8E, Mc Henry, MD 21541Off Market
- $452,800-- bd3 ba1.9k sqft70 Bright Passage Rd #7A, Mc Henry, MD 21541Off Market
Nearby schools
GreatSchools rating
- 9/10Accident Elementary SchoolGrades: PK-5Distance: 6.2 mi
- 8/10Northern Middle SchoolGrades: 6-8Distance: 8.7 mi
- 7/10Northern Garrett High SchoolGrades: 9-12Distance: 8.9 mi
Schools provided by the listing agent
- Elementary: Accident
- Middle: Northern
- High: Northern Garrett High
- District: Garrett County Public Schools
Source: Bright MLS. This data may not be complete. We recommend contacting the local school district to confirm school assignments for this home.


Get pre-qualified for a loan
At Zillow Home Loans, we can pre-qualify you in as little as 5 minutes with no impact to your credit score.An equal housing lender. NMLS #10287.
- Maryland
- Garrett County
- Mc Henry
- 21541
- 76 Bright Psge
Nearby cities
Nearby zip codes
Other Mc Henry Topics
