Back on market at NO FAULT of Seller! Completely custom built in 2024, this 4 bedroom, 3 & 1/2 bath all brick home on 5.82 acres was built with intention, quality and elevated details throughout- well above standard construction. This home is sure to impress you with warm tones, lots of character and all the feelings of home as soon as you walk in. Standout features include: spray foam insulation: (AVERAGE ELECTRIC BILL IS $120 PER MONTH- NEVER OVER $200 IN SUMMER!) ornate custom kitchen cabinets, gorgeous granite, huge kitchen island, walk-in Pantry, vaulted living room ceilings with built-in bookshelves & storage, beautiful Brick & wood mantle gas log fireplace, covered back porch, classy foyer entry, office space, massive laundry room with counter-top space and cabinets, stunning tile Master bath with His & Hers sinks, soaking tub, water closet, large shower and huge master closet. Additional features include: giant expandable attic space, sprinkler system, 2-zoned HVAC, tankless hot water heater, huge 2 car garage + a finished outdoor storage space. Excellent location just off Goolsby Road in Brookhollow, where homes are RARELY available, the neighbors are excellent & every beautiful home is on more than 5 acres! Secure your spot to see it today!
Pending
$560,000
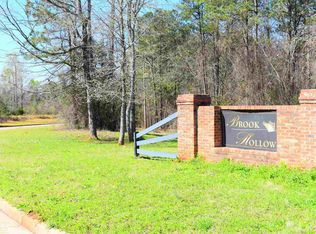
76 Brookhollow Dr, Monticello, GA 31064
4beds
2,846sqft
Single Family Residence
Built in 2024
5.82 Acres Lot
$545,900 Zestimate®
$197/sqft
$8/mo HOA
What's special
Finished outdoor storage spaceGorgeous graniteWarm tonesOffice spaceLots of characterStunning tile master bathWalk-in pantry
- 137 days
- 391
- 43
Zillow last checked:
Listing updated:
Listed by:
Stacy Brownlee 404-732-5957,
Keller Williams Premier,
Lauren Brake 770-864-8862,
Keller Williams Premier
Source: GAMLS,MLS#: 10781855
Facts & features
Interior
Bedrooms & bathrooms
- Bedrooms: 4
- Bathrooms: 4
- Full bathrooms: 3
- 1/2 bathrooms: 1
- Main level bathrooms: 2
- Main level bedrooms: 3
Rooms
- Room types: Family Room, Foyer, Laundry, Office
Kitchen
- Features: Breakfast Area, Breakfast Bar, Kitchen Island, Pantry, Walk-in Pantry
Heating
- Central, Electric, Zoned
Cooling
- Ceiling Fan(s), Central Air, Electric, Zoned
Appliances
- Included: Dishwasher, Electric Water Heater, Ice Maker, Microwave, Oven/Range (Combo), Refrigerator, Stainless Steel Appliance(s), Tankless Water Heater
- Laundry: Mud Room
Features
- Bookcases, Double Vanity, High Ceilings, Master On Main Level, Separate Shower, Soaking Tub, Split Bedroom Plan, Tile Bath, Walk-In Closet(s)
- Flooring: Carpet, Hardwood, Other, Tile
- Windows: Double Pane Windows
- Basement: None
- Attic: Expandable
- Number of fireplaces: 1
- Fireplace features: Gas Log
Interior area
- Total structure area: 2,846
- Total interior livable area: 2,846 sqft
- Finished area above ground: 2,846
- Finished area below ground: 0
Property
Parking
- Parking features: Attached, Garage, Garage Door Opener, Kitchen Level, Parking Pad
- Has attached garage: Yes
- Has uncovered spaces: Yes
Features
- Levels: Two
- Stories: 2
- Patio & porch: Porch
- Exterior features: Sprinkler System
Lot
- Size: 5.82 Acres
- Features: Corner Lot
Details
- Parcel number: 046 004 002
Construction
Type & style
- Home type: SingleFamily
- Architectural style: Brick 4 Side,Craftsman
- Property subtype: Single Family Residence
Materials
- Brick
- Foundation: Slab
- Roof: Composition
Condition
- Resale
- New construction: No
- Year built: 2024
Utilities & green energy
- Sewer: Septic Tank
- Water: Well
- Utilities for property: High Speed Internet, Underground Utilities
Community & HOA
Community
- Features: None
- Subdivision: Brookhollow
HOA
- Has HOA: Yes
- Services included: Maintenance Structure, Maintenance Grounds
- HOA fee: $100 annually
Location
- Region: Monticello
Financial & listing details
- Price per square foot: $197/sqft
- Tax assessed value: $441,400
- Annual tax amount: $3,990
- Date on market: 6/9/2026
- Cumulative days on market: 128 days
- Listing agreement: Exclusive Right To Sell
Estimated market value
$545,900
$519,000 - $573,000
$3,382/mo
Price history
| Date | Event | Price |
|---|---|---|
| 10/9/2026 | Pending sale | $560,000$197/sqft |
Source:  GAMLS #10781855 Report a problem GAMLS #10781855 Report a problem | ||
| 8/25/2026 | Listed for sale | $560,000$197/sqft |
Source: GAMLS #10781855 Report a problem | ||
| 8/16/2026 | Pending sale | $560,000$197/sqft |
Source: GAMLS #10781855 Report a problem | ||
| 6/9/2026 | Price change | $560,000-2.6%$197/sqft |
Source: GAMLS #10698044 Report a problem | ||
| 5/2/2026 | Price change | $575,000-1.7%$202/sqft |
Source: GAMLS #10698044 Report a problem | ||
| 4/3/2026 | Price change | $585,000-1.7%$206/sqft |
Source: GAMLS #10698044 Report a problem | ||
| 3/9/2026 | Listed for sale | $595,000+940.2%$209/sqft |
Source: GAMLS #10698044 Report a problem | ||
| 10/8/2023 | Pending sale | $57,200$20/sqft |
Source: GAMLS #20141814 Report a problem | ||
| 9/12/2023 | Price change | $57,200-1.7%$20/sqft |
Source: GAMLS #20141814 Report a problem | ||
| 8/18/2023 | Listed for sale | $58,200+102.1%$20/sqft |
Source: GAMLS #20141814 Report a problem | ||
| 8/19/2020 | Sold | $28,800-10%$10/sqft |
Source: Public Record Report a problem | ||
| 6/30/2020 | Pending sale | $32,000$11/sqft |
Source: Southern Edge Realty LLC #8344417 Report a problem | ||
| 3/19/2018 | Listed for sale | $32,000$11/sqft |
Source: Southern Edge Realty LLC #8344417 Report a problem | ||
Public tax history
| Year | Property taxes | Tax assessment |
|---|---|---|
| 2025 | $4,196 +543.8% | $176,560 +793.5% |
| 2024 | $652 +59.8% | $19,760 +10.3% |
| 2023 | $408 +5.7% | $17,920 +28.4% |
| 2022 | $386 +6.6% | $13,960 |
| 2021 | $362 +16.9% | $13,960 +9.1% |
| 2020 | $310 -1.5% | $12,800 +41.6% |
| 2019 | $314 -2% | $9,040 |
| 2018 | $321 +2.1% | $9,040 |
| 2017 | $314 -2% | $9,040 |
| 2016 | $321 | $9,040 |
| 2015 | $321 -5.4% | $9,040 |
| 2014 | $339 | $9,040 |
| 2013 | -- | -- |
| 2012 | -- | -- |
| 2011 | -- | -- |
| 2010 | -- | -- |
| 2009 | -- | $16,280 |
| 2008 | -- | $16,280 -26.3% |
| 2007 | -- | $22,080 |
Find assessor info on the county website
Monthly payment
Est. payment
Payment breakdown
Explore the cost of this home by adjusting the details. Changes won't be saved.Climate risks
Neighborhood: 31064
Nearby schools
Schools provided by the listing agent
- Elementary: Jasper Elementary
- Middle: Jasper
- High: Jasper
Source: GAMLS. This data may not be complete. We recommend contacting the local school district to confirm school assignments for this home.
Similar homes
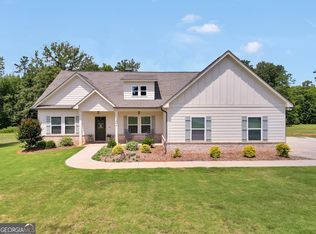
- $444,9003 bd3 ba2.4k sqft203 Oak Ridge Dr, Monticello, GA 31064Active Under Contract
 MLS ID #10802424, Stacy Brownlee, Keller Williams Premier. GAMLS
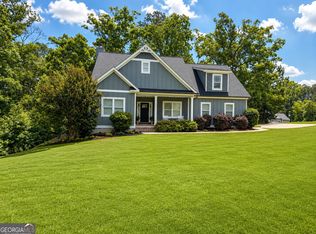
 - $695,0004 bd4 ba2.6k sqft9416 State Highway 11 S, Monticello, GA 31064Active
 MLS ID #10560302, Adam McGinnis, Southern Edge Realty LLC. GAMLS
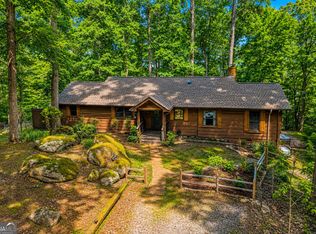
 - $599,0005 bd4 ba3.8k sqft121 Menlo Park Dr, Monticello, GA 31064Active
 MLS ID #10773354, Brandie Deraney, American Realty Professionals. GAMLS
 - $499,0003 bd2 ba1.6k sqft177 Nighthawk Ct, Monticello, GA 31064Active
 MLS ID #10849889, Michael St. Bernard, The American Realty. GAMLS
 - $567,9004 bd3 ba2.7k sqft560 Hawk Trl, Newborn, GA 30056ActiveMLS ID #10816652, Jennifer Weekly, RE/MAX Around Atlanta East. GAMLS
- $689,0004 bd3 ba2.9k sqft780 Eagle Dr, Monticello, GA 31064ActiveMLS ID #10846815, Michelle Troiola, Crye-Leike, Realtors. GAMLS
- $569,9004 bd3 ba2.8k sqft405 Miller Rd, Covington, GA 30014ActiveMLS ID #10785760, Jordan Chandler West, Dwelli. GAMLS
- $675,0005 bd3 ba3.5k sqft318 E Mourning Dove Ct, Monticello, GA 31064ActiveMLS ID #10840826, Wally H Cawthon, Lake Homes Realty LLC. GAMLS
- $610,0004 bd4 ba3.2k sqft180 Spears Ln, Mansfield, GA 30055ActiveMLS ID #10823774, Natasha Zielinski, PMI Northeast Atlanta. GAMLS
- $569,0004 bd3 ba3.1k sqft115 Crestview Ln, Newborn, GA 30056Active Under ContractMLS ID #10732973, Adam McGinnis, Southern Edge Realty LLC. GAMLS
- $450,0004 bd3 ba1.8k sqft326 E Mourning Dove Ct, Monticello, GA 31064ActiveMLS ID #10821964, Michael St. Bernard, The American Realty. GAMLS
- $615,0004 bd3 ba2.5k sqft121 Katy Lake Rd, Jackson, GA 30233ActiveMLS ID #10870962, Felicia F Cook, Southern Roots Realty Partners. GAMLS
- $530,0004 bd3 ba2.2k sqft301 Savannah Dr, Mansfield, GA 30055ActiveMLS ID #10827379, Cody Morris, Morris Realty Co LLC. GAMLS
- $475,0003 bd3 ba3.2k sqft4759 Ga Highway 142, Shady Dale, GA 31085ActiveMLS ID #10771420, Julie Wynn, Southern Classic Realtors. GAMLS
- $539,9003 bd3 ba2k sqft2594 Lassiter Rd, Forsyth, GA 31029ActiveMLS ID #10852912, Melanie Mathews, Georgia Real Estate Team. GAMLS
- $699,9005 bd3 ba3.3k sqft11 Peninsula Dr, Monticello, GA 31064ActiveMLS ID #10851278, Mary Ann Wells, Benham Realty Group. GAMLS
- $460,0003 bd2 ba2.9k sqft94 Wild Turkey Ct, Monticello, GA 31064ActiveMLS ID #10826664, Michael St. Bernard, The American Realty. GAMLS
- $599,9003 bd2 ba1.9k sqft2361 County Line Rd, Mansfield, GA 30055ActiveMLS ID #10838361, Angie Shelnutt, Southern Classic Realtors. GAMLS
- $399,9003 bd3 ba1.5k sqft154 Katy Lake Rd, Jackson, GA 30233ActiveMLS ID #10877330, Heather Bledsoe, Crye-Leike, Realtors. GAMLS
