Welcome to 76 Calhoun Way NE! Situated in Ludowici near local schools & recreation! Minutes to Ft. Stewart & Hinesville! Upon entry to the 5-bedroom Kohen plan, there is an impressive 2-story foyer with an adjacent formal dining room. The kitchen sparkles with granite counters & stainless steel appliances. A walk-in pantry & large island overlooking the family room complete the kitchen. Enjoy a gas fireplace in the family room along with access to the patio. A bedroom & full bath sit just off the family room! Take the stairs up to 3 more bedrooms, a hall bath, laundry room & the primary suite! Find a vaulted ceiling in the primary bedroom plus a private bath with a walk-in closet! The private primary bathroom features a soaking tub, separate shower & two vanities! Granite counters throughout all bathrooms! Estimated completion is October 2026.
For sale
$314,700
76 Calhoun Way NE, Ludowici, GA 31316
5beds
2,393sqft
Single Family Residence
Built in 2026
7,840 Square Feet Lot
$314,700 Zestimate®
$132/sqft
$35/mo HOA
What's special
Stainless steel appliancesWalk-in pantryAccess to the patioFormal dining room
- 124 days
- 61
- 9
Zillow last checked:
Listing updated:
Listed by:
Susan Ayers 678-344-1600,
Clickit Realty
Source: HABR,MLS#: 170484
Facts & features
Interior
Bedrooms & bathrooms
- Bedrooms: 5
- Bathrooms: 3
- Full bathrooms: 3
Appliances
- Included: Dishwasher, Disposal, Electric Range, Microwave, Refrigerator, Self Cleaning Oven, Electric Water Heater
Features
- Entrance Foyer, Kitchen Island, Pantry, Vaulted Ceiling(s), Eat-in Kitchen
- Attic: Pull Down Stairs
- Has fireplace: Yes
Interior area
- Total structure area: 2,393
- Total interior livable area: 2,393 sqft
Video & virtual tour
Property
Parking
- Total spaces: 2
- Parking features: Two Car, Attached, Garage
- Attached garage spaces: 2
Features
- Levels: Two
- Exterior features: See Remarks
- Fencing: None
Lot
- Size: 7,840 Square Feet
- Features: Irrigation System, Level, Subdivision Recorded
Details
- Parcel number: 056018
Construction
Type & style
- Home type: SingleFamily
- Architectural style: Traditional
- Property subtype: Single Family Residence
Materials
- Vinyl Siding, Insulation
- Roof: Shingle,Ridge Vent
Condition
- Year built: 2026
Utilities & green energy
- Sewer: Public Sewer
- Water: Public
- Utilities for property: Cable Available, Electricity Connected, Underground Utilities, See Remarks
Community & HOA
Community
- Subdivision: Paxton Hill
HOA
- Has HOA: Yes
- HOA fee: $35 monthly
Location
- Region: Ludowici
Financial & listing details
- Price per square foot: $132/sqft
- Date on market: 6/12/2026
- Electric utility on property: Yes
Estimated market value
$314,700
$299,000 - $330,000
$2,689/mo
Price history
| Date | Event | Price |
|---|---|---|
| 6/12/2026 | Listed for sale | $314,700$132/sqft |
Source:  Hive MLS #SA358207 Report a problem Hive MLS #SA358207 Report a problem | ||
Public tax history
Tax history is unavailable.
Monthly payment
Est. payment
Payment breakdown
Explore the cost of this home by adjusting the details. Changes won't be saved.Climate risks
Neighborhood: 31316
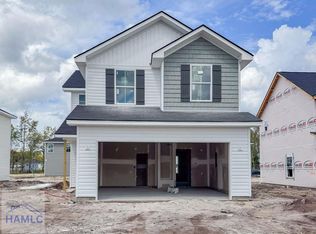
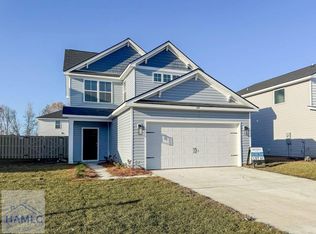
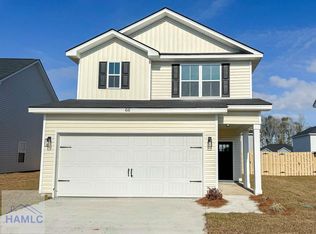

Similar homes
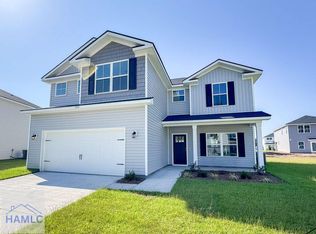
- $320,8004 bd3 ba2.2k sqft225 Providence Loop, Hinesville, GA 31313New Construction
 HABR
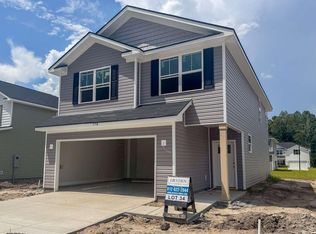
HABR - $302,7004 bd3 ba2k sqft178 Hamilton Dr, Hinesville, GA 31313New Construction
 HABR
HABR - $302,8004 bd3 ba2k sqft214 Hamilton Dr, Hinesville, GA 31313New Construction
 HABR
HABR - $310,6004 bd2 ba1.8k sqft324 Providence Loop, Hinesville, GA 31313New Construction
 HABR
HABR - $342,9005 bd4 ba2.6k sqft573 Teal Trail NE, Ludowici, GA 31316New Construction
 Hive MLS
 - $294,6004 bd3 ba2k sqft31 Wacey Way, Hinesville, GA 31313New ConstructionMLS ID #SA358171, Susan H. Ayers, Clickit Realty. Hive MLS
