Welcome home to the charming Gaston plan at 85 Hamilton Drive. Minutes from new shopping & dining, Ft. Stewart & more! Step inside to discover an open-concept living area bathed in natural light, offering seamless flow between the family room, dining area, and kitchen — perfect for everyday living or entertaining. The modern kitchen features two-tone cabinetry, granite countertops & stainless steel appliances, with a convenient pantry, storage closet & direct garage access just steps away. Enjoy peaceful views of the fenced, sodded backyard from your family room. Upstairs, a central flex space offers endless possibilities — create a home office, playroom, or cozy lounge. Two bedrooms, a hall bath & a laundry closet can all be accessed from the flex space as well as the spacious primary suite, which boasts a vaulted ceiling, walk-in closet, and a luxurious private bath with a soaking tub, separate shower, and dual granite vanity. Estimated completion Feb 2026.
Sold for $265,700
$265,700
85 Hamilton Dr, Hinesville, GA 31313
3beds
1,462sqft
Single Family Residence
Built in 2026
5,227 Square Feet Lot
$263,100 Zestimate®
$182/sqft
$2,149 Estimated rent
Home value
$263,100
$239,000 - $289,000
$2,149/mo
Zestimate® history
Owner options
List your home for rent
$2,149/mo
Rent Zestimate®
Find your next renter with Zillow Rental Manager. Plus, with online applications, you can quickly screen prospective tenants – for free.
$2,149/mo
Rent Zestimate®
Refinance and save
$1,846/mo
Est. payment
Refinancing to a lower rate could help reduce your monthly payments and save thousands over the life of the loan.
$1,846/mo
Est. payment
Explore your selling options
Work with a Zillow partner agent
Leverage their expertise and Zillow's premium Showcase listings to get your home seen by more buyers.
Get startedList with your own agent
Get your home in front of millions of buyers by listing it on Zillow.
Learn how to do itSell it yourself
Take full control of how buyers see your home on Zillow by listing For Sale by Owner (FSBO).
List your homeWhat's special
Fenced sodded backyardSpacious primary suiteCentral flex spaceStainless steel appliancesModern kitchenWalk-in closetGranite countertops
Zillow last checked:
Listing updated:
Listed by:
Susan Ayers 678-344-1600,
Clickit Realty
Bought with:
Brandy Swindell, 394168
912|Living
Source: HABR,MLS#: 164432
Facts & features
Interior
Bedrooms & bathrooms
- Bedrooms: 3
- Bathrooms: 3
- Full bathrooms: 2
- 1/2 bathrooms: 1
Appliances
- Included: Dishwasher, Disposal, Electric Range, Microwave, Refrigerator, Electric Water Heater
Features
- Entrance Foyer, Pantry, Vaulted Ceiling(s), Dining/Living Combo
- Attic: Pull Down Stairs
- Has fireplace: No
Interior area
- Total structure area: 1,462
- Total interior livable area: 1,462 sqft
Property
Parking
- Total spaces: 2
- Parking features: Two Car, Attached, Garage
- Attached garage spaces: 2
Features
- Levels: Two
- Exterior features: See Remarks
- Fencing: Privacy,Back Yard
Lot
- Size: 5,227 Square Feet
- Features: Irrigation System, Level, Subdivision Recorded
Details
- Parcel number: 085 001
Construction
Type & style
- Home type: SingleFamily
- Property subtype: Single Family Residence
Materials
- Vinyl Siding, Insulation
- Roof: Shingle,Ridge Vent
Condition
- Year built: 2026
Utilities & green energy
- Sewer: Public Sewer
- Water: Public
- Utilities for property: Underground Utilities
Community & HOA
Community
- Subdivision: Heritage Pointe
HOA
- Has HOA: Yes
- HOA fee: $35 monthly
Location
- Region: Hinesville
Financial & listing details
- Price per square foot: $182/sqft
- Date on market: 1/23/2026
Price history
| Date | Event | Price |
|---|---|---|
| 3/12/2026 | Sold | $265,700$182/sqft |
Source: HABR #164432 Report a problem | ||
| 2/14/2026 | Pending sale | $265,700$182/sqft |
Source: HABR #164432 Report a problem | ||
| 1/23/2026 | Listed for sale | $265,700$182/sqft |
Source: HABR #164432 Report a problem | ||
Public tax history
Tax history is unavailable.
Neighborhood: 31313
Nearby homes
- $306,5004 bd3 ba1.9k sqft75 Hamilton Dr, Hinesville, GA 31313Sold

- $306,1004 bd3 ba1.9k sqft97 Hamilton Dr, Hinesville, GA 31313Sold
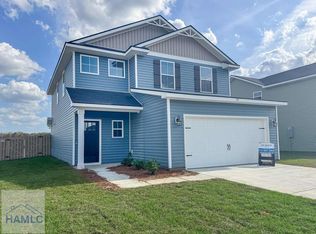
- $279,4003 bd3 ba1.6k sqft84 Hamilton Dr, Hinesville, GA 31313Sold
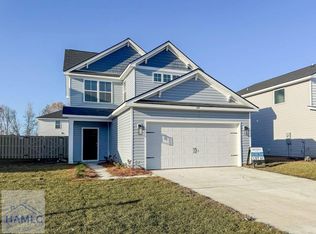
- $278,6003 bd3 ba1.6k sqft65 Hamilton Dr, Hinesville, GA 31313Sold
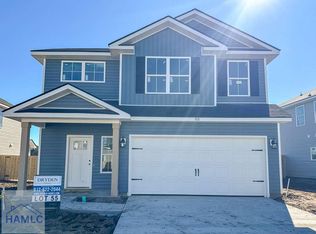
- $265,3003 bd3 ba1.4k sqft76 Hamilton Dr, Hinesville, GA 31313Sold
- $288,1003 bd3 ba1.7k sqft94 Hamilton Dr, Hinesville, GA 31313Sold
- $314,7005 bd3 ba2.3k sqft76 Calhoun Way NE, Ludowici, GA 31316For Sale
- $318,0004 bd3 ba2k sqft102 Hamilton Dr, Hinesville, GA 31313Sold
Nearby schools
GreatSchools rating
- 5/10Joseph Martin Elementary SchoolGrades: K-5Distance: 2.1 mi
- 5/10Midway Middle SchoolGrades: 6-8Distance: 7.1 mi
- 3/10Liberty County High SchoolGrades: 9-12Distance: 1.5 mi
Sell for more on Zillow
Get a Zillow Showcase℠ listing at no additional cost and you could sell for .
$263,100
2% more
+$5,262
With Zillow Showcase(estimated)
$268,362
Sell for more on Zillow
Get a Zillow Showcase℠ listing at no additional cost and you could sell for .
$263,100
2% more
+$5,262
With Zillow Showcase(estimated)
$268,362
- Georgia
- Liberty County
- Hinesville
- 31313
- 85 Hamilton Dr
