Step into this wonderful, huge sun-drenched corner unit, perfect for 1st-time buyers or those seeking to simplify life without compromising on space or comfort. Offering a seamless blend of form and function, this impeccably updated & maintained 2-bedroom, 1.5-bathroom apartment is the epitome of move-in ready living. The spacious layout includes an oversized living room complete with large picture window, formal dining area, & a sparkling new well -appointed kitchen, all accented by beautiful hardwood floors throughout. The serene large primary suite provides a tranquil escape, featuring its own private powder room. An additional generously sized 2nd bedroom offers ample space for family, guests, or a home office. Featuring an upgraded hall bathroom & abundant closet space throughout, complimented by new light fixtures, all new windows & freshly painted that just add to this already attractive home. Immediate parking is available & there's also ample street parking. Nestled in a picturesque, park-like setting with meticulously landscaped grounds, picnic area & playground, this apartment offers a peaceful retreat from the bustling city. Its prime location affords easy access to St. Johns Hospital, the enchanting Untermeyer Gardens, & a host of nearby amenities including transportation, the Boyce Thomson Complex, shopping, & dining. You wont be disappointed!
Sold for $255,000
$255,000
76 Dehaven Drive #3D, Yonkers, NY 10703
2beds
1,200sqft
Stock Cooperative, Residential
Built in 1960
-- sqft lot
$271,200 Zestimate®
$213/sqft
$2,651 Estimated rent
Home value
$271,200
$244,000 - $304,000
$2,651/mo
Zestimate® history
Owner options
List your home for rent
$2,651/mo
Rent Zestimate®
Find your next renter with Zillow Rental Manager. Plus, with online applications, you can quickly screen prospective tenants – for free.
$2,651/mo
Rent Zestimate®
Refinance and save
$1,376/mo
Est. payment
Refinancing to a lower rate could help reduce your monthly payments and save thousands over the life of the loan.
$1,376/mo
Est. payment
Explore your selling options
Work with a Zillow partner agent
Leverage their expertise and Zillow's premium Showcase listings to get your home seen by more buyers.
Get startedList with your own agent
Get your home in front of millions of buyers by listing it on Zillow.
Learn how to do itSell it yourself
Take full control of how buyers see your home on Zillow by listing For Sale by Owner (FSBO).
List your homeWhat's special
Corner unitPark-like settingSerene large primary suiteUpgraded hall bathroomPrivate powder roomNew light fixturesPicnic area
Zillow last checked:
Listing updated:
Listed by:
Tony Murphy 914-471-0992,
Houlihan Lawrence Inc. 914-328-8400
Bought with:
Keith Simone, 10401311159
Houlihan Lawrence Inc.
Source: OneKey® MLS as distributed by MLS GRID,MLS#: 855004
Facts & features
Interior
Bedrooms & bathrooms
- Bedrooms: 2
- Bathrooms: 2
- Full bathrooms: 1
- 1/2 bathrooms: 1
Heating
- Hot Water, Oil
Cooling
- Wall/Window Unit(s)
Appliances
- Included: Dishwasher, Oven, Range
Features
- Flooring: Hardwood
Interior area
- Total structure area: 1,200
- Total interior livable area: 1,200 sqft
Property
Details
- Special conditions: None
Construction
Type & style
- Home type: Cooperative
- Architectural style: Other
- Property subtype: Stock Cooperative, Residential
- Attached to another structure: Yes
Materials
- Brick
Condition
- Year built: 1960
- Major remodel year: 1986
Utilities & green energy
- Sewer: Public Sewer
- Water: Public
- Utilities for property: Electricity Connected
Community & HOA
Community
- Features: Playground
- Subdivision: Tudor Woods
HOA
- Has HOA: No
- HOA name: Anker Mgmt
- HOA phone: 914-288-0200
Location
- Region: Yonkers
Financial & listing details
- Price per square foot: $213/sqft
- Date on market: 5/6/2025
- Cumulative days on market: 35 days
- Listing agreement: Exclusive Right To Sell
- Electric utility on property: Yes
Price history
| Date | Event | Price |
|---|---|---|
| 8/28/2025 | Sold | $255,000$213/sqft |
Source:  OneKey® MLS as distributed by MLS GRID #855004 Report a problem OneKey® MLS as distributed by MLS GRID #855004 Report a problem | ||
| 6/10/2025 | Pending sale | $255,000$213/sqft |
Source: OneKey® MLS as distributed by MLS GRID #855004 Report a problem | ||
| 5/6/2025 | Listed for sale | $255,000$213/sqft |
Source: OneKey® MLS as distributed by MLS GRID #855004 Report a problem | ||
Public tax history
Tax history is unavailable.
Neighborhood: Homecrest
Nearby homes
- $200,0001 bd1 ba900 sqft76 Dehaven Dr APT 2L, Yonkers, NY 10703Sold

- $260,0002 bd2 ba1.2k sqft76 Dehaven Dr APT 4K, Yonkers, NY 10703Sold
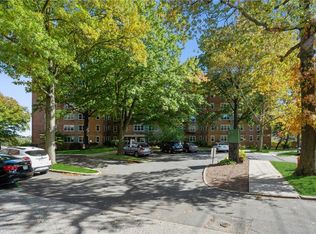
- $167,0001 bd1 ba850 sqft76 Dehaven Dr APT 3E, Yonkers, NY 10703Sold

- $175,0001 bd1 ba900 sqft76 Dehaven Dr APT 6B, Yonkers, NY 10703Sold

- $257,5002 bd2 ba1.2k sqft76 Dehaven Dr APT 2D, Yonkers, NY 10703Pending
- $135,000-- bd1 ba650 sqft76 Dehaven Dr APT 3M, Yonkers, NY 10703Pending
- $---- bd-- ba-- sqft76 Dehaven Dr APT 5M, Yonkers, NY 10703Off Market
- $---- bd-- ba-- sqft76 Dehaven Dr APT 2F, Yonkers, NY 10703Off Market
- $---- bd-- ba-- sqft76 Dehaven Dr APT 2E, Yonkers, NY 10703Off Market
Nearby schools
GreatSchools rating
- NAYonkers Early Childhood AcademyGrades: PK-2Distance: 0.2 mi
- 6/10Cross Hill AcademyGrades: 3-8Distance: 0.2 mi
- 4/10Riverside High SchoolGrades: 9-12Distance: 1 mi
Schools provided by the listing agent
- Elementary: Contact Agent
- High: Contact Agent
Source: OneKey® MLS as distributed by MLS GRID. This data may not be complete. We recommend contacting the local school district to confirm school assignments for this home.
- New York
- Westchester County
- Yonkers
- 10703
- Homecrest
- 76 Dehaven Drive Unit 3D
Nearby cities
Nearby neighborhoods
Nearby zip codes
Other Yonkers Topics
