Beautifully renovated, move-in ready family home west of Main blending designer style and function. The updated main floor features white oak hardwood, Bocci lighting, A/C and a showpiece kitchen from Inform Interiors with Italian Boffi cabinetry & high-end appliances. Upstairs: 3 bdrms & 2 full baths; below, a 2-bdrm suite with its own private entry – potential mortgage helper or multi-generational living. Outside, entertain on the massive patio and enjoy the attached renovated 2-car garage with level 2 EV charger. Big-ticket items are done: triple-glazed windows, roof, siding, boiler & hot water tank. Minutes to Oakridge, Langara, QE Park, golf, restaurants, shops & transit. Top catchments: Van Horne Elementary & Eric Hamber Secondary. A rare find, come see it before it's gone!
For sale
C$2,498,000
76 E 46th Ave, Vancouver, BC V5W 1Z1
5beds
2,364sqft
Single Family Residence
Built in 1988
3,920 Square Feet Lot
$-- Zestimate®
C$1,057/sqft
C$-- HOA
What's special
Beautifully renovatedUpdated main floorWhite oak hardwoodBocci lightingItalian boffi cabinetryHigh-end appliancesMassive patio
- 21 hours
- 16
- 1
Zillow last checked:
Listing updated:
Listed by:
Carmen Hou,
Rennie & Associates Realty Ltd. Brokerage
Source: Greater Vancouver REALTORS®,MLS®#: R3163168 Originating MLS®#: Greater Vancouver
Originating MLS®#: Greater VancouverFacts & features
Interior
Bedrooms & bathrooms
- Bedrooms: 5
- Bathrooms: 4
- Full bathrooms: 4
Heating
- Baseboard, Electric, Hot Water
Cooling
- Air Conditioning
Appliances
- Included: Washer/Dryer, Dishwasher, Refrigerator, Stove, Microwave, Wine Cooler
Features
- Windows: Window Coverings
- Basement: None
- Has fireplace: No
Interior area
- Total structure area: 2,364
- Total interior livable area: 2,364 sqft
Property
Parking
- Total spaces: 2
- Parking features: Garage, Lane Access, Concrete, Garage Door Opener
- Garage spaces: 2
Features
- Levels: Two
- Stories: 2
- Exterior features: Balcony
- Frontage length: 32
Lot
- Size: 3,920 Square Feet
- Dimensions: 32 x 122
- Features: Central Location, Near Golf Course, Recreation Nearby
Construction
Type & style
- Home type: SingleFamily
- Property subtype: Single Family Residence
Condition
- Year built: 1988
Community & HOA
Community
- Features: Near Shopping
- Security: Security System, Smoke Detector(s)
HOA
- Has HOA: No
Location
- Region: Vancouver
Financial & listing details
- Price per square foot: C$1,057/sqft
- Annual tax amount: C$9,046
- Date on market: 9/9/2026
- Ownership: Freehold NonStrata
Price history
Price history is unavailable.
Public tax history
Tax history is unavailable.
Climate risks
Neighborhood: Sunset


Similar homes
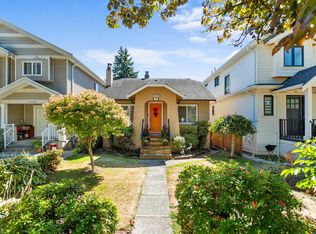
- C$2,499,0006 bd2 ba2.2k sqft4 E 46th Ave, Vancouver, BC V5W 1Z1For Sale
 MLS ID #R3135703, Simon Lai PREC*, Rennie & Associates Realty Ltd. Brokerage. Greater Vancouver REALTORS®
 - C$1,800,0006 bd4 ba2.3k sqft328 E 49th Ave, Vancouver, BC V5W 2G6For SaleMLS ID #R3162649, Amrit Nijjar, Sutton Group-West Coast Realty Brokerage. Greater Vancouver REALTORS®
- C$2,490,0005 bd3 ba2.4k sqft6496 Quebec St, Vancouver, BC V5W 2R1For Sale
 MLS ID #R3154782, Kim Leung, Royal Pacific Realty Corp. Brokerage. Greater Vancouver REALTORS®
 - C$2,490,0003 bd2 ba2.6k sqft433 E 48th Ave, Vancouver, BC V5W 2E4For Sale
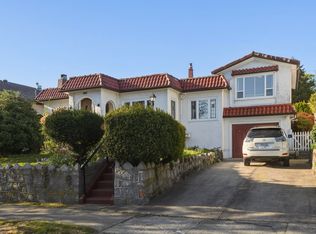 MLS ID #R3159265, Roland Kym PREC*, Real Broker Brokerage. Greater Vancouver REALTORS®
