Classic European elegance in central Atherton beyond a gated circular driveway, on almost one acre. Timeless and traditional with beautifully appointed interiors, hardwood floors, wainscot, and crown moldings. 5 bedrooms upstairs include 3 with en-suite bath. Beautifully appointed formal living and dining rooms precede the kitchen/family room. Two customized offices on the main floor - one with an outside entrance and other other perfect for study and/or playroom. The fully landscaped grounds include a lap pool and spa, 1-bedroom/1 bath guest house with full kitchen, 3-car attached garage, and vegetable garden. Well for irrigation. New composition roof and solar panels were installed in 2023 on the roof and batteries in the garage. Just minutes to excellent Menlo Park schools, Sand Hill Road venture capital centers, Stanford University and Silicon Valley tech centers.
Sold for $10,300,000
Street View
$10,300,000
76 Fairview Ave, Atherton, CA 94027
5beds
5,076sqft
Single Family Residence, Residential
Built in 1989
0.93 Acres Lot
$11,130,600 Zestimate®
$2,029/sqft
$26,190 Estimated rent
Home value
$11,130,600
$10.13M - $12.35M
$26,190/mo
Zestimate® history
Owner options
List your home for rent
$26,190/mo
Rent Zestimate®
Find your next renter with Zillow Rental Manager. Plus, with online applications, you can quickly screen prospective tenants – for free.
$26,190/mo
Rent Zestimate®
Refinance and save
$64,426/mo
Est. payment
Refinancing to a lower rate could help reduce your monthly payments and save thousands over the life of the loan.
$64,426/mo
Est. payment
Explore your selling options
Work with a Zillow partner agent
Leverage their expertise and Zillow's premium Showcase listings to get your home seen by more buyers.
Get startedList with your own agent
Get your home in front of millions of buyers by listing it on Zillow.
Learn how to do itSell it yourself
Take full control of how buyers see your home on Zillow by listing For Sale by Owner (FSBO).
List your homeWhat's special
Lap poolFull kitchenBeautifully appointed interiorsStanford universitySolar panelsNew composition roofVegetable garden
Zillow last checked:
Listing updated:
Listed by:
Brent & Mary Gullixson 70001879 650-888-0860,
Compass 650-462-1111
Bought with:
DeLeon Team, 70010006
Deleon Realty
Source: MLSListings Inc,MLS#: ML81964362
Facts & features
Interior
Bedrooms & bathrooms
- Bedrooms: 5
- Bathrooms: 6
- Full bathrooms: 4
- 1/2 bathrooms: 2
Rooms
- Room types: Laundry, Office
Bedroom
- Features: WalkinCloset
Bathroom
- Features: Marble, PrimaryStallShowers, PrimaryTubwJets, ShowersoverTubs2plus, StallShower2plus, TubinPrimaryBedroom, Tubs2plus, HalfonGroundFloor
Dining room
- Features: EatinKitchen, FormalDiningRoom
Family room
- Features: KitchenFamilyRoomCombo
Kitchen
- Features: Countertop_Other, Countertop_Stone
Heating
- Central Forced Air Gas
Cooling
- Central Air
Appliances
- Included: Gas Cooktop, Dishwasher, Built In Oven, Self Cleaning Oven, Refrigerator, Trash Compactor, Washer/Dryer
Features
- Wet Bar, Walk-In Closet(s), Security Gate
- Flooring: Hardwood, Marble
- Number of fireplaces: 3
- Fireplace features: Family Room, Gas Log, Gas Starter, Living Room, Other
Interior area
- Total structure area: 5,076
- Total interior livable area: 5,076 sqft
Property
Parking
- Total spaces: 3
- Parking features: Attached, Off Street
- Attached garage spaces: 3
Features
- Stories: 2
- Patio & porch: Balcony/Patio
- Exterior features: Back Yard, Fenced
- Pool features: Pool Cover, Heated, In Ground, Pool/Spa Combo
- Spa features: Pool/SpaCombo
Lot
- Size: 0.93 Acres
- Features: Level
Details
- Additional structures: PoolHouse
- Parcel number: 070162040
- Zoning: R1001A
- Special conditions: Standard
Construction
Type & style
- Home type: SingleFamily
- Architectural style: French
- Property subtype: Single Family Residence, Residential
Materials
- Foundation: Concrete Perimeter
- Roof: Composition
Condition
- New construction: No
- Year built: 1989
Utilities & green energy
- Gas: PublicUtilities
- Sewer: Public Sewer
- Water: Public
- Utilities for property: Public Utilities, Water Public
Community & HOA
Location
- Region: Atherton
Financial & listing details
- Price per square foot: $2,029/sqft
- Tax assessed value: $10,506,000
- Annual tax amount: $117,681
- Date on market: 5/7/2024
- Listing agreement: ExclusiveRightToSell
Price history
| Date | Event | Price |
|---|---|---|
| 5/30/2024 | Sold | $10,300,000+3.2%$2,029/sqft |
Source:  MLSListings Inc #ML81964362 Report a problem MLSListings Inc #ML81964362 Report a problem | ||
| 5/18/2024 | Pending sale | $9,980,000$1,966/sqft |
Source: MLSListings Inc #ML81964362 Report a problem | ||
| 5/7/2024 | Listed for sale | $9,980,000+1%$1,966/sqft |
Source: MLSListings Inc #ML81964362 Report a problem | ||
| 5/16/2023 | Listing removed | -- |
Source:  MLSListings Inc #ML81922474 Report a problem MLSListings Inc #ML81922474 Report a problem | ||
| 3/23/2023 | Listed for sale | $9,880,000-4.8%$1,946/sqft |
Source: MLSListings Inc #ML81922474 Report a problem | ||
| 3/16/2020 | Listing removed | $10,380,000$2,045/sqft |
Source: Compass #ML81783608 Report a problem | ||
| 2/21/2020 | Listed for sale | $10,380,000-8.8%$2,045/sqft |
Source: Compass #ML81783608 Report a problem | ||
| 7/4/2019 | Listing removed | $11,380,000$2,242/sqft |
Source: Compass #ML81746550 Report a problem | ||
| 5/3/2019 | Price change | $11,380,000-3.6%$2,242/sqft |
Source: Compass #ML81746550 Report a problem | ||
| 4/11/2019 | Listed for sale | $11,800,000+98.3%$2,325/sqft |
Source: Compass #ML81746550 Report a problem | ||
| 12/13/2005 | Sold | $5,950,000+13.9%$1,172/sqft |
Source: Public Record Report a problem | ||
| 9/9/2004 | Sold | $5,225,000+112%$1,029/sqft |
Source: Public Record Report a problem | ||
| 4/2/1996 | Sold | $2,465,000$486/sqft |
Source: Public Record Report a problem | ||
Public tax history
| Year | Property taxes | Tax assessment |
|---|---|---|
| 2025 | $117,681 +31.9% | $10,506,000 +31.8% |
| 2024 | $89,242 +1.9% | $7,971,746 +2% |
| 2023 | $87,553 +2.4% | $7,815,438 +2% |
| 2022 | $85,484 +1.7% | $7,662,195 +2% |
| 2021 | $84,056 +0.8% | $7,511,957 +1% |
| 2020 | $83,398 +1.2% | $7,434,932 +2% |
| 2019 | $82,428 +2.5% | $7,289,150 +2% |
| 2018 | $80,434 +0.5% | $7,146,227 +2% |
| 2017 | $80,061 +2.3% | $7,006,106 +2% |
| 2016 | $78,241 +2.7% | $6,868,733 +1.5% |
| 2015 | $76,183 | $6,765,559 +2% |
| 2014 | $76,183 | $6,633,032 +0.5% |
| 2013 | -- | $6,603,055 +2% |
| 2012 | -- | $6,473,585 |
| 2011 | -- | $6,473,585 +2.8% |
| 2010 | -- | $6,299,221 -0.2% |
| 2009 | -- | $6,314,187 +2% |
| 2008 | -- | $6,190,380 +2% |
| 2007 | -- | $6,069,000 +2% |
| 2006 | -- | $5,950,000 +11.6% |
| 2005 | -- | $5,329,500 +75.6% |
| 2004 | -- | $3,034,581 +1.9% |
| 2003 | -- | $2,978,966 +2% |
| 2002 | -- | $2,920,556 +2% |
| 2001 | -- | $2,863,291 +7% |
| 2000 | -- | $2,675,776 |
Find assessor info on the county website
Neighborhood: 94027
Nearby homes
- $7,900,0004 bd3 ba2.6k sqft64 Fairview Ave, Atherton, CA 94027Sold

- $8,000,0003 bd3 ba2.8k sqft80 Fairview Ave, Atherton, CA 94027Sold
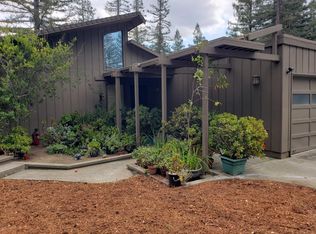
- $6,520,7005 bd3 ba2.9k sqft60 Fairview Ave, Atherton, CA 94027Off Market
- $12,869,2006 bd7 ba6.3k sqft75 Fairview Ave, Atherton, CA 94027Off Market
- $9,306,3004 bd5 ba5.3k sqft84 Fairview Ave, Atherton, CA 94027Off Market
- $6,775,8005 bd4 ba2.7k sqft52 Fairview Ave, Atherton, CA 94027Off Market
- $10,700,0006 bd4 ba2.3k sqft57 Fairview Ave, Atherton, CA 94027Sold
- $35,692,3327 bd11 ba13k sqft83 Fairview Ave, Atherton, CA 94027Off Market
Nearby schools
GreatSchools rating
- 10/10Oak Knoll Elementary SchoolGrades: K-5Distance: 1.3 mi
- 9/10Hillview Middle SchoolGrades: 6-8Distance: 0.9 mi
- 8/10Menlo-Atherton High SchoolGrades: 9-12Distance: 2.5 mi
Schools provided by the listing agent
- District: MenloParkCityElementary
Source: MLSListings Inc. This data may not be complete. We recommend contacting the local school district to confirm school assignments for this home.
Get a cash offer in 3 minutes
Find out how much your home could sell for in as little as 3 minutes with a no-obligation cash offer.
Estimated market value
$11,130,600
Get a cash offer in 3 minutes
Find out how much your home could sell for in as little as 3 minutes with a no-obligation cash offer.
Estimated market value
$11,130,600
- California
- San Mateo County
- Atherton
- 94027
- 76 Fairview Ave
Nearby cities
Nearby zip codes
Other Atherton Topics
