Located in a great West Atherton area. Very private and quiet with quick access to both 280 and 101. Close to Stanford Medical Center, Stanford University, Stanford Shopping Center, shopping areas Sharon Heights, Palo Alto, Menlo Park and Redwood City. The house size is 2830 square feet, with 2 bedrooms, 2.5 bathrooms plus a very large studio. Large living and kitchen. Laundry room and attached 2 car garage and a covered work area. The house is being sold on as is basis. The property is being offered primarily for land value. The lot has a fenced in yard with a cleared buildable lot of 197.80 feet x 202.24 feet.
Sold for $8,000,000
Tax assessed value
$8,000,000
80 Fairview Ave, Atherton, CA 94027
3beds
2,830sqft
Single Family Residence, Residential
Built in 1976
0.92 Acres Lot
$8,160,000 Zestimate®
$2,827/sqft
$7,264 Estimated rent
Home value
$8,160,000
$7.34M - $9.06M
$7,264/mo
Zestimate® history
Owner options
List your home for rent
$7,264/mo
Rent Zestimate®
Find your next renter with Zillow Rental Manager. Plus, with online applications, you can quickly screen prospective tenants – for free.
$7,264/mo
Rent Zestimate®
Refinance and save
$50,040/mo
Est. payment
Refinancing to a lower rate could help reduce your monthly payments and save thousands over the life of the loan.
$50,040/mo
Est. payment
Explore your selling options
Work with a Zillow partner agent
Leverage their expertise and Zillow's premium Showcase listings to get your home seen by more buyers.
Get startedList with your own agent
Get your home in front of millions of buyers by listing it on Zillow.
Learn how to do itSell it yourself
Take full control of how buyers see your home on Zillow by listing For Sale by Owner (FSBO).
List your homeWhat's special
Great level buildable lotFenced in yard
Zillow last checked:
Listing updated:
Listed by:
Ronald Ikebe 00518166 650-988-1562,
Ronald K. Ikebe, Broker 650-988-1562
Bought with:
Robert Luecke, 01881220
ShopProp, Inc
Source: MLSListings Inc,MLS#: ML81972568
Facts & features
Interior
Bedrooms & bathrooms
- Bedrooms: 3
- Bathrooms: 3
- Full bathrooms: 2
- 1/2 bathrooms: 1
Rooms
- Room types: Laundry, Office, Utility Room
Bedroom
- Features: PrimaryBedroomonGroundFloor
Bathroom
- Features: DoubleSinks, PrimaryStallShowers, OutsideAccess, ShowerandTub, ShoweroverTub1, Tile, Tub, FullonGroundFloor, HalfonGroundFloor
Dining room
- Features: DiningAreainLivingRoom
Family room
- Features: NoFamilyRoom
Kitchen
- Features: Countertop_SolidSurfceCorian, ExhaustFan, Hookups_Gas, Island, Pantry, Skylights
Heating
- Central Forced Air, Central Forced Air Gas, Fireplace(s), Forced Air, Gas
Cooling
- Central Air
Appliances
- Included: Electric Cooktop, Gas Cooktop, Dishwasher, Exhaust Fan, Disposal, Range Hood, Built In Oven, Double Oven, Electric Oven, Refrigerator, Dryer, Washer/Dryer
- Laundry: Gas Dryer Hookup, Tub/Sink, Inside, In Utility Room
Features
- High Ceilings, One Or More Skylights, Vaulted Ceiling(s), Wet Bar, Open Beam Ceiling, Walk-In Closet(s)
- Flooring: Tile, Vinyl Linoleum
Interior area
- Total structure area: 2,830
- Total interior livable area: 2,830 sqft
Property
Parking
- Total spaces: 3
- Parking features: Attached, Off Street, Oversized
- Attached garage spaces: 2
Accessibility
- Accessibility features: Parking
Features
- Stories: 1
- Exterior features: Back Yard, Fenced
- Has view: Yes
- View description: Forest/Woods
Lot
- Size: 0.92 Acres
- Features: Level
Details
- Additional structures: Sheds
- Parcel number: 070162090
- Zoning: R1001A
- Special conditions: Standard
Construction
Type & style
- Home type: SingleFamily
- Architectural style: Ranch
- Property subtype: Single Family Residence, Residential
Materials
- Foundation: Concrete Perimeter, Slab, Crawl Space, Sealed Crawl space
- Roof: Composition
Condition
- Fixer
- New construction: No
- Year built: 1976
Utilities & green energy
- Gas: PublicUtilities
- Sewer: Public Sewer
- Water: Public
- Utilities for property: Public Utilities, Water Public
Community & HOA
Location
- Region: Atherton
Financial & listing details
- Price per square foot: $2,827/sqft
- Tax assessed value: $8,000,000
- Annual tax amount: $90,256
- Date on market: 7/10/2024
- Listing agreement: ExclusiveRightToSell
- Listing terms: CashorConventionalLoan
Price history
| Date | Event | Price |
|---|---|---|
| 12/26/2024 | Sold | $8,000,000-5.9%$2,827/sqft |
Source:  MLSListings Inc #ML81972568 Report a problem MLSListings Inc #ML81972568 Report a problem | ||
| 12/17/2024 | Pending sale | $8,500,000$3,004/sqft |
Source: MLSListings Inc #ML81972568 Report a problem | ||
| 11/29/2024 | Contingent | $8,500,000$3,004/sqft |
Source: MLSListings Inc #ML81972568 Report a problem | ||
| 7/10/2024 | Listed for sale | $8,500,000$3,004/sqft |
Source: MLSListings Inc #ML81972568 Report a problem | ||
Public tax history
| Year | Property taxes | Tax assessment |
|---|---|---|
| 2025 | $90,256 +9.6% | $8,000,000 +8.9% |
| 2024 | $82,370 +1133.6% | $7,344,000 +1963.3% |
| 2023 | $6,677 +31.4% | $355,928 +2% |
| 2022 | $5,084 -17.9% | $348,950 +2% |
| 2021 | $6,191 +1.7% | $342,109 +1% |
| 2020 | $6,090 +1.7% | $338,602 +2% |
| 2019 | $5,989 +3.1% | $331,964 +2% |
| 2018 | $5,808 -9.6% | $325,456 +2% |
| 2017 | $6,423 +6.3% | $319,076 +2% |
| 2016 | $6,042 +1.8% | $312,821 +1.5% |
| 2015 | $5,935 +2.8% | $308,123 +2% |
| 2014 | $5,775 | $302,089 +0.5% |
| 2013 | -- | $300,725 +2% |
| 2012 | -- | $294,829 |
| 2011 | -- | $294,829 +2.8% |
| 2010 | -- | $286,890 -0.2% |
| 2009 | -- | $287,572 +2% |
| 2008 | -- | $281,934 +2% |
| 2007 | -- | $276,407 +2% |
| 2006 | -- | $270,988 |
| 2005 | -- | $270,988 +4% |
| 2004 | -- | $260,467 +1.9% |
| 2003 | -- | $255,694 +2% |
| 2002 | -- | $250,681 +2% |
| 2001 | -- | $245,767 +2% |
| 2000 | -- | $240,949 |
Find assessor info on the county website
Neighborhood: 94027
Nearby homes
- $9,306,3004 bd5 ba5.3k sqft84 Fairview Ave, Atherton, CA 94027Off Market
- $10,300,0005 bd6 ba5k sqft76 Fairview Ave, Atherton, CA 94027Sold
- $6,998,0004 bd4 ba4.1k sqft288 Camino Al Lago, Atherton, CA 94027Pending
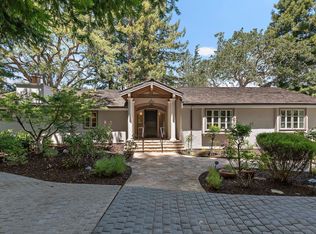
- $7,900,0004 bd3 ba2.6k sqft64 Fairview Ave, Atherton, CA 94027Sold

- $12,601,4004 bd3 ba2.6k sqft282 Camino Al Lago, Atherton, CA 94027Off Market
- $12,869,2006 bd7 ba6.3k sqft75 Fairview Ave, Atherton, CA 94027Off Market
- $35,692,3327 bd11 ba13k sqft83 Fairview Ave, Atherton, CA 94027Off Market
- $15,007,4008 bd7 ba10k sqft97 Fairview Ave, Atherton, CA 94027Off Market
Nearby schools
GreatSchools rating
- 10/10Oak Knoll Elementary SchoolGrades: K-5Distance: 1.3 mi
- 9/10Hillview Middle SchoolGrades: 6-8Distance: 0.9 mi
- 8/10Menlo-Atherton High SchoolGrades: 9-12Distance: 2.5 mi
Schools provided by the listing agent
- Elementary: OakKnollElementary
- Middle: HillviewMiddle_1
- High: MenloAthertonHigh
- District: MenloParkCityElementary
Source: MLSListings Inc. This data may not be complete. We recommend contacting the local school district to confirm school assignments for this home.
Get a cash offer in 3 minutes
Find out how much your home could sell for in as little as 3 minutes with a no-obligation cash offer.
Estimated market value
$8,160,000
Get a cash offer in 3 minutes
Find out how much your home could sell for in as little as 3 minutes with a no-obligation cash offer.
Estimated market value
$8,160,000
- California
- San Mateo County
- Atherton
- 94027
- 80 Fairview Ave
Nearby cities
Nearby zip codes
Other Atherton Topics
