Skip main navigation
Off market
  • $600,400

    76 Fairways Dr, Middletown, NY 10940

    3beds
    3,467sqft
    Condo
    Built in 2008
    -- sqft lot
    $600,400 Zestimate®
    $173/sqft
    $3,759 Estimated rent

    Home value

    $600,400

    $570,000 - $636,000

    $3,759/mo

    Zestimate® history
    Loading
    Loading...

    Owner options

    List your home for rent

    $3,759/mo

    Rent Zestimate®

    Find your next renter with Zillow Rental Manager. Plus, with online applications, you can quickly screen prospective tenants – for free.

    Learn more

    $3,759/mo

    Rent Zestimate®

    Refinance and save

    $4,624/mo

    Est. payment

    Refinancing to a lower rate could help reduce your monthly payments and save thousands over the life of the loan.

    See today's rates

    $4,624/mo

    Est. payment

    Explore your selling options

    Work with a Zillow partner agent

    Leverage their expertise and Zillow's premium Showcase listings to get your home seen by more buyers.

    Get started

    List with your own agent

    Get your home in front of millions of buyers by listing it on Zillow.

    Learn how to do it

    Sell it yourself

    Take full control of how buyers see your home on Zillow by listing For Sale by Owner (FSBO).

    List your home

    What's special

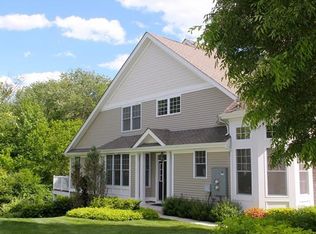
    You'll be speechless when you see this exquisite home located in the luxury gated community, The Fairways at Wallkill. Everything is cared for lawn, snow removal, and beautiful landscaping. This was a model home, it boasts numerous upgrades; skylites, vaulted ceilings, gleeming wood flrs, fireplace, built-ins, and more. Gourmet kitchen offers stainless apl., granite counters, maple cabinetry, LR, DR open plan looks out to the deck and private backyard. Master BR suite on the 1st level, detail trim, 9' ceiling, with bath, and whirlpool tub. Loft area is suitable for an office, 2nd level walk-in closet, bedroom#2 with detail trim, BR #3 or study. Lower level recreation room, built-in entertainment center, leads to an oversized deck, private yard, seasonal view of the golf course. Relax, read a book, sip a favorite beverage in the study. The bonus room can br or gym. New furnace, CAC, HW tank, 2 car garage. Private Club House with gym, pool, billiards, library are amenities.

    This property is off market, which means it's not currently listed for sale or rent on Zillow. This may be different from what's available on other websites or public sources.

    Facts & features

    Interior

    Bedrooms & bathrooms
    • Bedrooms: 3
    • Bathrooms: 4
    • Full bathrooms: 3
    • 1/2 bathrooms: 1
    Heating
    • Forced air
    Cooling
    • Central
    Features
    • Eat-in Kitchen, Master Downstairs, Granite Counters, Master Bath, Storage, Walk-In Closet(s), Cathedral Ceiling(s), Exercise Room
    • Windows: Skylight(s)
    • Basement: Finished
    • Has fireplace: Yes
    Interior area
    • Total interior livable area: 3,467 sqft

    Property

    Parking
    • Parking features: Garage - Attached
    Features
    • Patio & porch: Deck
    • Exterior features: Other
    Lot
    • Size: 435 sqft
    • Features: Near Public Transit, Private
    Details
    • Parcel number: 33520010522101

    Construction

    Type & style
    • Home type: Condo
    • Architectural style: Townhouse
    Materials
    • Metal
    Condition
    • Year built: 2008

    Utilities & green energy

    • Sewer: Public Sewer
    • Water: Public

    Community & neighborhood

    Location
    • Region: Middletown

    HOA & financial

    HOA
    • Has HOA: Yes
    • HOA fee: $470 monthly
    • Services included: Gas, Maintenance Grounds, Trash, Snow Removal, Exterior Maintenance, Air Conditioning

    Other

    Other facts
    • Appliances: Dryer, Refrigerator, Dishwasher, Washer, Range, Microwave
    • ConstructionMaterials: Frame, Vinyl Siding, Stone
    • Basement: Finished, Full, Walk-Out Access, See Remarks
    • Cooling: Central Air
    • Flooring: Wall To Wall Carpet, Hardwood
    • FireplaceYN: 1
    • Heating: Forced Air, Natural Gas, See Remarks
    • Inclusions: Dryer, Dishwasher, Refrigerator, Washer, Oven/Range, B/I Shelves, Garage Door Opener, Microwave, Whirlpool Tub, Ceiling Fan, Light Fixtures, Screens, Wall to Wall Carpet, Curtains/Drapes, Mailbox, Front Gate, Entertainment Cabinets
    • InteriorFeatures: Eat-in Kitchen, Master Downstairs, Granite Counters, Master Bath, Storage, Walk-In Closet(s), Cathedral Ceiling(s), Exercise Room
    • PropertyType: Residential
    • WaterSource: Public
    • SeniorCommunityYN: 0
    • WindowFeatures: Skylight(s)
    • ParkingFeatures: Attached, Driveway
    • PatioAndPorchFeatures: Deck
    • ArchitecturalStyle: Townhouse
    • AssociationFeeIncludes: Gas, Maintenance Grounds, Trash, Snow Removal, Exterior Maintenance, Air Conditioning
    • LotFeatures: Near Public Transit, Private
    • RoadResponsibility: Public Maintained Road
    • Sewer: Public Sewer
    • HotWater: Gas Stand Alone
    • AtticDescription: Scuttle
    • CommunityFeatures: Pool, Clubhouse
    • ExteriorFeatures: Balcony
    • PoolPrivateYN: 0
    • SpaYN: 0

    Price history

    DateEventPrice
    8/28/2020Sold$475,000-4%$137/sqft
    Source: OneKey® MLS as distributed by MLS GRID #H6040947 Report a problem
    5/29/2020Listed for sale$495,000+4.2%$143/sqft
    Source: BHG Rand Realty #H6040947 Report a problem
    2/10/2015Sold$475,000+18.3%$137/sqft
    Source: Public Record Report a problem
    12/25/2014Listing removed$2,995$1/sqft
    Source: Goshen #4435502 Report a problem
    9/20/2014Listed for rent$2,995$1/sqft
    Source: Goshen #4435502 Report a problem
    12/17/2010Sold$401,600$116/sqft
    Source: Public Record Report a problem

    Public tax history

    YearProperty taxesTax assessment
    2025-- $45,540
    2024-- $45,540
    2023-- $45,540
    2022-- $45,540
    2021-- $45,540
    2020-- $45,540
    2019-- $45,540
    2018-- $45,540
    2017$7,497 $45,540
    2016-- $45,540
    2015-- $45,540
    2014-- $45,540 -8%
    2013-- $49,500
    2012-- $49,500
    2011-- $49,500

    Find assessor info on the county website

    Neighborhood: 10940

    Nearby schools

    GreatSchools rating
    Schools provided by the listing agent
    • Elementary: WILLIAM A CARTER ELEMENTARY
    • High: MIDDLETOWN HIGH SCHOOL
    • District: MIDDLETOWN

    Source: The MLS. This data may not be complete. We recommend contacting the local school district to confirm school assignments for this home.

    Get a cash offer in 3 minutes
    Find out how much your home could sell for in as little as 3 minutes with a no-obligation cash offer.
    Estimated market value
    $600,400
    Get a cash offer in 3 minutes
    Find out how much your home could sell for in as little as 3 minutes with a no-obligation cash offer.
    Estimated market value
    $600,400