Welcome to easy, luxurious living! This beautifully maintained 2-bedroom, 2.5-bath corner townhouse offers the perfect blend of comfort, convenience, and amenities. Ideally located just minutes from I-84, Route 17, Garnet Health Medical Center, shopping, restaurants, and even a stunning golf course within walking distance, this home gives you access to everything you need.
Step inside to find two spacious bedrooms, each featuring two oversized walk-in closets, providing an abundance of storage. The finished basement offers a versatile area perfect for a home gym, family room, office, or entertainment space. A large 2-car garage with custom built-in shelving gives you even more room for organization and storage.
Located in a prestigious gated community, residents enjoy resort-style amenities including a swimming pool, fitness center, playground, and a clubhouse with a party room—perfect for gatherings and celebrations.
Relax outdoors on your expansive deck, complete with a retractable awning—offering shade on warm days or sunshine at the push of a button. It’s the ideal spot for morning coffee, evening cocktails, or peaceful weekend lounging.
This home truly offers comfort, convenience, and an easy lifestyle all in one. Schedule your private showing today—your next chapter awaits!
Sold for $485,000
$485,000
80 Fairways Drive, Middletown, NY 10940
2beds
2,084sqft
Single Family Residence, Residential
Built in 2013
436 Square Feet Lot
$494,800 Zestimate®
$233/sqft
$3,029 Estimated rent
Home value
$494,800
$430,000 - $564,000
$3,029/mo
Zestimate® history
Owner options
List your home for rent
$3,029/mo
Rent Zestimate®
Find your next renter with Zillow Rental Manager. Plus, with online applications, you can quickly screen prospective tenants – for free.
$3,029/mo
Rent Zestimate®
Refinance and save
$3,959/mo
Est. payment
Refinancing to a lower rate could help reduce your monthly payments and save thousands over the life of the loan.
$3,959/mo
Est. payment
Explore your selling options
Work with a Zillow partner agent
Leverage their expertise and Zillow's premium Showcase listings to get your home seen by more buyers.
Get startedList with your own agent
Get your home in front of millions of buyers by listing it on Zillow.
Learn how to do itSell it yourself
Take full control of how buyers see your home on Zillow by listing For Sale by Owner (FSBO).
List your homeWhat's special
Finished basementExpansive deckSwimming poolEntertainment spaceTwo spacious bedroomsCustom built-in shelvingHome gym
Zillow last checked:
Listing updated:
Listed by:
Christina Lake 845-625-9600,
Davis R Chant Real Estate Inc. 570-296-7717
Bought with:
Rebecca Matta-Candela, 10401276723
Keller Williams Realty
Source: OneKey® MLS as distributed by MLS GRID,MLS#: 927726
Facts & features
Interior
Bedrooms & bathrooms
- Bedrooms: 2
- Bathrooms: 3
- Full bathrooms: 2
- 1/2 bathrooms: 1
Heating
- Forced Air
Cooling
- Central Air
Appliances
- Included: Dishwasher, Gas Cooktop, Gas Oven, Microwave, Refrigerator, Washer
- Laundry: Washer/Dryer Hookup
Features
- Ceiling Fan(s), Crown Molding, Double Vanity, Eat-in Kitchen, Granite Counters, His and Hers Closets, Primary Bathroom, Recessed Lighting, Storage
- Flooring: Carpet, Hardwood, Tile
- Basement: Finished,Full
- Attic: Crawl
- Has fireplace: No
Interior area
- Total structure area: 2,084
- Total interior livable area: 2,084 sqft
Property
Parking
- Total spaces: 2
- Parking features: Attached, Driveway
- Garage spaces: 2
- Has uncovered spaces: Yes
Features
- Levels: Three Or More
- Exterior features: Awning(s)
- Pool features: Community
- Has view: Yes
- View description: Trees/Woods
Lot
- Size: 436 Square Feet
- Features: Corner Lot
Details
- Parcel number: 3352001050000002002.0000099
- Special conditions: None
Construction
Type & style
- Home type: SingleFamily
- Property subtype: Single Family Residence, Residential
- Attached to another structure: Yes
Materials
- Vinyl Siding
Condition
- Year built: 2013
Utilities & green energy
- Sewer: Public Sewer
- Water: Public
- Utilities for property: Electricity Connected, Natural Gas Connected
Community & HOA
Community
- Features: Clubhouse, Fitness Center, Gated, Playground, Pool
HOA
- Has HOA: Yes
- Amenities included: Clubhouse, Fitness Center, Gated, Landscaping, Maintenance, Playground, Pool, Snow Removal
- Services included: Common Area Maintenance, Maintenance Structure, Sewer, Snow Removal
- HOA fee: $575 monthly
Location
- Region: Middletown
Financial & listing details
- Price per square foot: $233/sqft
- Tax assessed value: $268,600
- Annual tax amount: $5,268
- Date on market: 10/23/2025
- Cumulative days on market: 3 days
- Listing agreement: Exclusive Right To Sell
- Electric utility on property: Yes
Price history
| Date | Event | Price |
|---|---|---|
| 12/17/2025 | Sold | $485,000+2.1%$233/sqft |
Source:  OneKey® MLS as distributed by MLS GRID #927726 Report a problem OneKey® MLS as distributed by MLS GRID #927726 Report a problem | ||
| 11/14/2025 | Pending sale | $474,900$228/sqft |
Source: OneKey® MLS as distributed by MLS GRID #927726 Report a problem | ||
| 10/26/2025 | Listing removed | $474,900$228/sqft |
Source: OneKey® MLS as distributed by MLS GRID #927726 Report a problem | ||
| 10/23/2025 | Listed for sale | $474,900-4.8%$228/sqft |
Source: OneKey® MLS as distributed by MLS GRID #927726 Report a problem | ||
| 9/7/2023 | Sold | $499,000$239/sqft |
Source: OneKey® MLS as distributed by MLS GRID #H6240023 Report a problem | ||
| 7/25/2023 | Pending sale | $499,000$239/sqft |
Source: OneKey® MLS as distributed by MLS GRID #H6240023 Report a problem | ||
| 4/10/2023 | Listed for sale | $499,000+66.4%$239/sqft |
Source: OneKey® MLS as distributed by MLS GRID #H6240023 Report a problem | ||
| 11/18/2013 | Sold | $299,846$144/sqft |
Source: Public Record Report a problem | ||
Public tax history
| Year | Property taxes | Tax assessment |
|---|---|---|
| 2025 | -- | $33,900 |
| 2024 | -- | $33,900 |
| 2023 | -- | $33,900 |
| 2022 | -- | $33,900 |
| 2021 | -- | $33,900 |
| 2020 | -- | $33,900 |
| 2019 | -- | $33,900 |
| 2018 | -- | $33,900 |
| 2017 | $3,249 | $33,900 |
| 2016 | -- | $33,900 |
| 2015 | -- | $33,900 |
| 2014 | -- | $33,900 |
Find assessor info on the county website
Neighborhood: Phillipsburg
Nearby homes
- $546,4003 bd2 ba2.5k sqft82 Fairways Dr, Middletown, NY 10940Off Market
- $484,5003 bd2 ba2.3k sqft82 Fairways Dr, Middletown, NY 10940Off Market
- $477,8003 bd2 ba2.3k sqft84 Fairways Dr, Middletown, NY 10940Off Market
- $616,9003 bd3 ba3.4k sqft78 Fairways Dr, Middletown, NY 10940Off Market
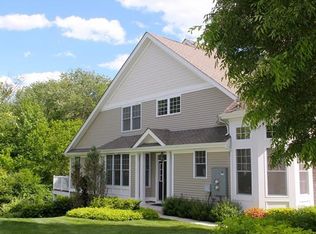
- $437,8002 bd2 ba2k sqft86 Fairways Dr, Middletown, NY 10940Off Market
- $605,6003 bd4 ba3.4k sqft76 Fairways Dr, Middletown, NY 10940Off Market
- $594,2003 bd3 ba2.4k sqft88 Fairways Dr #559, Middletown, NY 10940Off Market
- $474,9003 bd2 ba2k sqft81 Fairways Dr, Middletown, NY 10940Off Market
Nearby schools
GreatSchools rating
- 5/10William A Carter SchoolGrades: K-5Distance: 0.9 mi
- 4/10Middletown Twin Towers Middle SchoolGrades: 6-8Distance: 1.7 mi
- 5/10Middletown High SchoolGrades: 9-12Distance: 1.5 mi
Schools provided by the listing agent
- Elementary: William A Carter School
- Middle: Middletown Twin Towers Middle Sch
- High: Middletown High School
Source: OneKey® MLS as distributed by MLS GRID. This data may not be complete. We recommend contacting the local school district to confirm school assignments for this home.
Get a cash offer in 3 minutes
Find out how much your home could sell for in as little as 3 minutes with a no-obligation cash offer.
Estimated market value
$494,800
Get a cash offer in 3 minutes
Find out how much your home could sell for in as little as 3 minutes with a no-obligation cash offer.
Estimated market value
$494,800
- New York
- Orange County
- Middletown
- 10940
- Phillipsburg
- 80 Fairways Drive
Nearby cities
Nearby neighborhoods
Nearby zip codes
Other Middletown Topics
