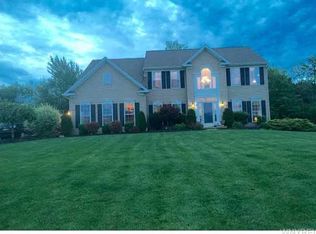
Welcome to 76 Graystone, a meticulously maintained home ready for its new owners. This center-entrance Colonial greets you with a bright, two-story foyer with gleaming hardwood floors through most of the first floor. The windows let in an abundance of natural light. The kitchen, ideal for entertaining, features stainless steel appliances and a convenient center island perfect for quick meals. Adjacent to the kitchen, the morning room provides a tranquil space overlooking a private, wooded backyard. A sliding glass door leads to a deck, offering a serene spot to enjoy your morning coffee. The family room, complete with a gas fireplace creates a cozy option and extends the entertaining space from the kitchen. A formal dining room and living room round out the rest of the first floor, along with a first-floor laundry and a half guest bath. Up the split staircase, the second-floor features four generous bedrooms and a guest bathroom. The primary bedroom includes a private bathroom and a walk-in closet. The basement is pre-plumbed for a bathroom, should you wish to finish the space. Recent updates include a new furnace and central A/C in 2018, a new hot water tank in 2022, and a new sump pump in 2025. You will surely want to make this your home for the Holidays!
Closed
$625,000
76 Graystone Ln, Orchard Park, NY 14127
4beds
2,726sqft
Single Family Residence
Built in 2006
0.58 Acres Lot
$679,900 Zestimate®
$229/sqft
$3,953 Estimated rent
Home value
$679,900
$639,000 - $721,000
$3,953/mo
Zestimate® history
Owner options
List your home for rent
$3,953/mo
Rent Zestimate®
Find your next renter with Zillow Rental Manager. Plus, with online applications, you can quickly screen prospective tenants – for free.
$3,953/mo
Rent Zestimate®
Refinance and save
$4,271/mo
Est. payment
Refinancing to a lower rate could help reduce your monthly payments and save thousands over the life of the loan.
$4,271/mo
Est. payment
Explore your selling options
Work with a Zillow partner agent
Leverage their expertise and Zillow's premium Showcase listings to get your home seen by more buyers.
Get startedList with your own agent
Get your home in front of millions of buyers by listing it on Zillow.
Learn how to do itSell it yourself
Take full control of how buyers see your home on Zillow by listing For Sale by Owner (FSBO).
List your homeWhat's special
Gas fireplaceAbundance of natural lightPrivate wooded backyardFirst-floor laundryGenerous bedroomsPrivate bathroomCenter island
Zillow last checked:
Listing updated:
Listed by:
Colleen A Brunelle 716-713-5704,
HUNT Real Estate Corporation
Bought with:
Brian Hillery, 10301221944
HUNT Real Estate Corporation
Source: NYSAMLSs,MLS#: B1648405 Originating MLS: Buffalo
Originating MLS: BuffaloFacts & features
Interior
Bedrooms & bathrooms
- Bedrooms: 4
- Bathrooms: 3
- Full bathrooms: 2
- 1/2 bathrooms: 1
- Main level bathrooms: 1
Bedroom 1
- Level: Second
- Dimensions: 18.00 x 17.00
Bedroom 2
- Level: Second
- Dimensions: 12.00 x 10.00
Bedroom 3
- Level: Second
- Dimensions: 13.00 x 11.00
Bedroom 4
- Level: First
- Dimensions: 14.00 x 12.00
Dining room
- Level: First
- Dimensions: 14.00 x 10.00
Family room
- Level: First
- Dimensions: 20.00 x 16.00
Kitchen
- Level: First
- Dimensions: 18.00 x 14.00
Living room
- Level: First
- Dimensions: 15.00 x 12.00
Other
- Level: First
- Dimensions: 17.00 x 10.00
Other
- Level: First
- Dimensions: 11.00 x 6.00
Heating
- Gas, Forced Air
Cooling
- Central Air
Appliances
- Included: Double Oven, Dishwasher, Gas Cooktop, Gas Water Heater, Microwave, Refrigerator
- Laundry: Main Level
Features
- Breakfast Bar, Separate/Formal Dining Room, Entrance Foyer, Eat-in Kitchen, Separate/Formal Living Room, Kitchen Island, Pantry, Sliding Glass Door(s), Bath in Primary Bedroom
- Flooring: Carpet, Ceramic Tile, Hardwood, Varies
- Doors: Sliding Doors
- Basement: Full,Sump Pump
- Number of fireplaces: 1
Interior area
- Total structure area: 2,726
- Total interior livable area: 2,726 sqft
Property
Parking
- Total spaces: 2
- Parking features: Attached, Garage, Garage Door Opener
- Attached garage spaces: 2
Features
- Levels: Two
- Stories: 2
- Patio & porch: Open, Patio, Porch
- Exterior features: Blacktop Driveway, Patio
Lot
- Size: 0.58 Acres
- Dimensions: 120 x 210
- Features: Rectangular, Rectangular Lot, Residential Lot
Details
- Additional structures: Shed(s)
- Parcel number: 1460891620800001007000
- Special conditions: Relocation,Standard
Construction
Type & style
- Home type: SingleFamily
- Architectural style: Colonial
- Property subtype: Single Family Residence
Materials
- Vinyl Siding, Copper Plumbing
- Foundation: Poured
Condition
- Resale
- Year built: 2006
Utilities & green energy
- Electric: Circuit Breakers
- Sewer: Connected
- Water: Connected, Public
- Utilities for property: High Speed Internet Available, Sewer Connected, Water Connected
Community & HOA
Location
- Region: Orchard Park
Financial & listing details
- Price per square foot: $229/sqft
- Tax assessed value: $198,400
- Annual tax amount: $13,219
- Date on market: 10/31/2025
- Cumulative days on market: 5 days
- Listing terms: Cash,Conventional,FHA,VA Loan
Price history
| Date | Event | Price |
|---|---|---|
| 1/9/2026 | Sold | $625,000+0%$229/sqft |
Source:  NYSAMLSs #B1648405 Report a problem NYSAMLSs #B1648405 Report a problem | ||
| 11/5/2025 | Pending sale | $624,900$229/sqft |
Source: NYSAMLSs #B1648405 Report a problem | ||
| 10/31/2025 | Listed for sale | $624,900+86.5%$229/sqft |
Source: NYSAMLSs #B1648405 Report a problem | ||
| 7/12/2012 | Sold | $335,000-4%$123/sqft |
Source: NYSAMLSs #B406401 Report a problem | ||
| 4/24/2012 | Listed for sale | $349,000+2.9%$128/sqft |
Source: HUNT Real Estate ERA #B406401 Report a problem | ||
| 6/14/2006 | Sold | $339,305$124/sqft |
Source: Public Record Report a problem | ||
Public tax history
| Year | Property taxes | Tax assessment |
|---|---|---|
| 2025 | -- | $198,400 |
| 2024 | -- | $198,400 |
| 2023 | -- | $198,400 |
| 2022 | -- | $198,400 |
| 2021 | -- | $198,400 |
| 2020 | -- | $198,400 |
| 2019 | -- | $198,400 |
| 2018 | -- | $198,400 |
| 2017 | $10,431 +144.6% | $198,400 |
| 2016 | $4,264 | $198,400 |
| 2015 | -- | $198,400 |
| 2014 | -- | $198,400 |
| 2013 | -- | $198,400 |
| 2012 | -- | $198,400 |
| 2011 | -- | $198,400 |
| 2010 | -- | $198,400 |
| 2009 | -- | $198,400 |
| 2008 | -- | $198,400 |
| 2007 | -- | $198,400 +169.9% |
| 2006 | -- | $73,500 +63.3% |
| 2005 | -- | $45,000 +2150% |
| 2004 | -- | $2,000 |
Find assessor info on the county website
Neighborhood: 14127
Nearby homes
- $845,0004 bd3 ba3.5k sqft78 Graystone Ln, Orchard Park, NY 14127Sold
- $788,7005 bd3 ba3.3k sqft74 Graystone Ln, Orchard Park, NY 14127Off Market
- $727,0004 bd2 ba3k sqft72 Graystone Ln, Orchard Park, NY 14127Off Market
- $765,0004 bd4 ba3.8k sqft80 Graystone Ln, Orchard Park, NY 14127Sold
- $664,3005 bd2 ba2.7k sqft75 Graystone Ln, Orchard Park, NY 14127Off Market
- $739,9004 bd3 ba3.1k sqft73 Graystone Ln, Orchard Park, NY 14127Off Market
- $625,8754 bd3 ba2.7k sqft77 Graystone Ln, Orchard Park, NY 14127Sold
- $854,1004 bd2 ba3.6k sqft71 Graystone Ln, Orchard Park, NY 14127Off Market
Nearby schools
GreatSchools rating
- 8/10Eggert Road Elementary SchoolGrades: PK-5Distance: 2.1 mi
- 6/10Orchard Park Middle SchoolGrades: 6-8Distance: 2.4 mi
- 10/10Orchard Park High SchoolGrades: 9-12Distance: 1.3 mi
Schools provided by the listing agent
- Elementary: Eggert Road Elementary
- Middle: Orchard Park Middle
- High: Orchard Park High
- District: Orchard Park
Source: NYSAMLSs. This data may not be complete. We recommend contacting the local school district to confirm school assignments for this home.
Sell for more on Zillow
Get a Zillow Showcase℠ listing at no additional cost and you could sell for .
$679,900
2% more
+$13,598
With Zillow Showcase(estimated)
$693,498
- New York
- Erie County
- Orchard Park
- 14127
- 76 Graystone Ln
Nearby cities
Nearby zip codes
Other Orchard Park Topics
