78 Graystone is a show stopper! Over 4000 sgft luxe living w top of the line upgrades. Majestic home w 2 staircases, 2 home offices, theater, salt water pool &much more! Enter into stunning 2 story foyer w French drs to lg bright office w custom book cases. Lg liv rm flows into billiard rm(din rm),an entertainer's delight! Fully remodeled kitchen(2018)is WOW factor! Quartz counters, over sized island,dbl ovens,gas cook top,huge walk in pantry,chef's dream! Expansive morning rm w wall of windows overlooks incredible backyard.1st floor great rm lives up to name,flr to ceiling windows,custom drapes,gas fireplace&vaulted ceiling. 1st flr 1/2 bath & lg laundry w custom barn drs, built in seating w storage. Upstairs dbl doors lead to dream primary suite w trey ceilings,walk in closet rm you must see to believe,luxury bath(2019)walk in shower, huge vanity w dbl sinks. 2nd flr 3 more lg bdrms,bath&office. Basement finished(2012) w movie theater, work out rm, possible bed & bath, family room & 3 storage rms. Backyard oasis w/ in ground salt water pool, covered stamped patio w bar, tons of green space. Attach list of upgrades. Showings begin 4/26 6-8 pm. Offers being reviewed 5/5 @ 6pm
Closed
Street View
$845,000
78 Graystone Ln, Orchard Park, NY 14127
4beds
3,579sqft
Single Family Residence
Built in 2006
0.58 Acres Lot
$936,100 Zestimate®
$236/sqft
$5,681 Estimated rent
Home value
$936,100
$889,000 - $983,000
$5,681/mo
Zestimate® history
Owner options
List your home for rent
$5,681/mo
Rent Zestimate®
Find your next renter with Zillow Rental Manager. Plus, with online applications, you can quickly screen prospective tenants – for free.
$5,681/mo
Rent Zestimate®
Refinance and save
$5,802/mo
Est. payment
Refinancing to a lower rate could help reduce your monthly payments and save thousands over the life of the loan.
$5,802/mo
Est. payment
Explore your selling options
Work with a Zillow partner agent
Leverage their expertise and Zillow's premium Showcase listings to get your home seen by more buyers.
Get startedList with your own agent
Get your home in front of millions of buyers by listing it on Zillow.
Learn how to do itSell it yourself
Take full control of how buyers see your home on Zillow by listing For Sale by Owner (FSBO).
List your homeWhat's special
Gas fireplaceSalt water poolBackyard oasisLuxury bathGround salt water poolCovered stamped patioMajestic home
Zillow last checked:
Listing updated:
Listed by:
Kathleen M Raines 716-603-5253,
MJ Peterson Real Estate Inc.
Bought with:
Patricia Scott, 10301222750
716 Realty Group WNY LLC
Source: NYSAMLSs,MLS#: B1533508 Originating MLS: Buffalo
Originating MLS: BuffaloFacts & features
Interior
Bedrooms & bathrooms
- Bedrooms: 4
- Bathrooms: 3
- Full bathrooms: 2
- 1/2 bathrooms: 1
- Main level bathrooms: 1
Bedroom 1
- Level: Second
- Dimensions: 22.00 x 20.00
Bedroom 2
- Level: Second
- Dimensions: 14.00 x 12.00
Bedroom 3
- Level: Second
- Dimensions: 12.00 x 12.00
Bedroom 4
- Level: Second
- Dimensions: 12.00 x 10.00
Den
- Level: First
- Dimensions: 12.00 x 12.00
Den
- Level: Second
- Dimensions: 12.00 x 10.00
Dining room
- Level: First
- Dimensions: 16.00 x 14.00
Great room
- Level: First
- Dimensions: 20.00 x 20.00
Kitchen
- Level: First
- Dimensions: 22.00 x 16.00
Laundry
- Level: First
- Dimensions: 20.00 x 8.00
Living room
- Level: First
- Dimensions: 16.00 x 14.00
Other
- Level: First
- Dimensions: 22.00 x 10.00
Heating
- Gas, Forced Air
Cooling
- Central Air
Appliances
- Included: Double Oven, Dryer, Dishwasher, Gas Cooktop, Disposal, Gas Water Heater, Microwave, Refrigerator, Washer
- Laundry: Main Level
Features
- Breakfast Area, Ceiling Fan(s), Cathedral Ceiling(s), Den, Separate/Formal Dining Room, Entrance Foyer, Eat-in Kitchen, Separate/Formal Living Room, Great Room, Home Office, Kitchen Island, Kitchen/Family Room Combo, Library, Pull Down Attic Stairs, Quartz Counters, Storage, Walk-In Pantry, Window Treatments, Convertible Bedroom, Bath in Primary Bedroom
- Flooring: Carpet, Hardwood, Luxury Vinyl, Tile, Varies
- Windows: Drapes
- Basement: Full,Finished,Sump Pump
- Attic: Pull Down Stairs
- Number of fireplaces: 1
Interior area
- Total structure area: 3,579
- Total interior livable area: 3,579 sqft
Property
Parking
- Total spaces: 3
- Parking features: Attached, Electricity, Garage, Driveway, Garage Door Opener
- Attached garage spaces: 3
Features
- Levels: Two
- Stories: 2
- Patio & porch: Open, Patio, Porch
- Exterior features: Blacktop Driveway, Fence, Sprinkler/Irrigation, Pool, Patio, Private Yard, See Remarks
- Pool features: In Ground
- Fencing: Partial,Pet Fence
Lot
- Size: 0.58 Acres
- Dimensions: 120 x 210
- Features: Rectangular, Rectangular Lot, Residential Lot
Details
- Additional structures: Other, Shed(s), Storage
- Parcel number: 1460891620800001006000
- Special conditions: Standard
Construction
Type & style
- Home type: SingleFamily
- Architectural style: Colonial,Two Story
- Property subtype: Single Family Residence
Materials
- Vinyl Siding, Copper Plumbing
- Foundation: Poured
- Roof: Asphalt
Condition
- Resale
- Year built: 2006
Utilities & green energy
- Electric: Circuit Breakers
- Sewer: Connected
- Water: Connected, Public
- Utilities for property: Cable Available, High Speed Internet Available, Sewer Connected, Water Connected
Community & HOA
Location
- Region: Orchard Park
Financial & listing details
- Price per square foot: $236/sqft
- Tax assessed value: $242,800
- Annual tax amount: $15,278
- Date on market: 4/24/2024
- Cumulative days on market: 12 days
- Listing terms: Cash,Conventional,FHA,VA Loan
Price history
| Date | Event | Price |
|---|---|---|
| 7/31/2024 | Sold | $845,000+15%$236/sqft |
Source:  NYSAMLSs #B1533508 Report a problem NYSAMLSs #B1533508 Report a problem | ||
| 5/6/2024 | Pending sale | $734,500$205/sqft |
Source: NYSAMLSs #B1533508 Report a problem | ||
| 4/24/2024 | Listed for sale | $734,500+396.3%$205/sqft |
Source: NYSAMLSs #B1533508 Report a problem | ||
| 12/21/2011 | Sold | $148,000-61.1%$41/sqft |
Source: Public Record Report a problem | ||
| 4/17/2006 | Sold | $379,992$106/sqft |
Source: Public Record Report a problem | ||
Public tax history
| Year | Property taxes | Tax assessment |
|---|---|---|
| 2025 | -- | $242,800 |
| 2024 | -- | $242,800 |
| 2023 | -- | $242,800 |
| 2022 | -- | $242,800 |
| 2021 | -- | $242,800 |
| 2020 | -- | $242,800 |
| 2019 | -- | $242,800 |
| 2018 | -- | $242,800 |
| 2017 | $13,336 +161.3% | $242,800 |
| 2016 | $5,103 | $242,800 |
| 2015 | -- | $242,800 +0.5% |
| 2014 | -- | $241,600 |
| 2013 | -- | $241,600 +2.5% |
| 2012 | -- | $235,800 |
| 2011 | -- | $235,800 |
| 2010 | -- | $235,800 |
| 2009 | -- | $235,800 |
| 2008 | -- | $235,800 |
| 2007 | -- | $235,800 |
| 2006 | -- | $235,800 +424% |
| 2005 | -- | $45,000 +2150% |
| 2004 | -- | $2,000 |
Find assessor info on the county website
Neighborhood: 14127
Nearby homes
- $625,0004 bd3 ba2.7k sqft76 Graystone Ln, Orchard Park, NY 14127Sold

- $765,0004 bd4 ba3.8k sqft80 Graystone Ln, Orchard Park, NY 14127Sold
- $788,7005 bd3 ba3.3k sqft74 Graystone Ln, Orchard Park, NY 14127Off Market
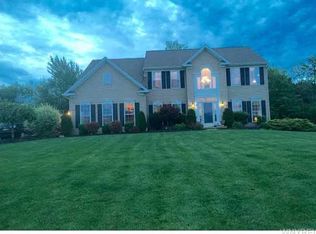
- $826,7004 bd2 ba3.1k sqft82 Graystone Ln, Orchard Park, NY 14127Off Market
- $625,8754 bd3 ba2.7k sqft77 Graystone Ln, Orchard Park, NY 14127Sold
- $650,7005 bd2 ba2.7k sqft75 Graystone Ln, Orchard Park, NY 14127Off Market
- $728,0004 bd3 ba3.1k sqft73 Graystone Ln, Orchard Park, NY 14127Off Market
- $897,6004 bd3 ba3.2k sqft83 Graystone Ln, Orchard Park, NY 14127Off Market
Nearby schools
GreatSchools rating
- 8/10Eggert Road Elementary SchoolGrades: PK-5Distance: 2.1 mi
- 6/10Orchard Park Middle SchoolGrades: 6-8Distance: 2.4 mi
- 10/10Orchard Park High SchoolGrades: 9-12Distance: 1.3 mi
Schools provided by the listing agent
- Elementary: Eggert Road Elementary
- Middle: Orchard Park Middle
- High: Orchard Park High
- District: Orchard Park
Source: NYSAMLSs. This data may not be complete. We recommend contacting the local school district to confirm school assignments for this home.
Sell for more on Zillow
Get a Zillow Showcase℠ listing at no additional cost and you could sell for .
$936,100
2% more
+$18,722
With Zillow Showcase(estimated)
$954,822
- New York
- Erie County
- Orchard Park
- 14127
- 78 Graystone Ln
Nearby cities
Nearby zip codes
Other Orchard Park Topics
