LUXURY WATERFRONT LIVING, EXCEPTIONAL CRAFTSMANSHIP, AND DIRECT SAILBOAT ACCESS TO OPEN WATER! Built by West Coast Builders in 2021, this spectacular 3-bedroom, 2-bathroom, 3-car garage pool home was thoughtfully designed for those who appreciate quality, detail, and the Southwest Florida waterfront lifestyle. From the high-end interior finishes to the impressive 60' DOCK and 10,000-LB BOAT LIFT, every element of this home feels intentional. BOATERS, THIS IS THE WATERFRONT SETUP YOU'VE BEEN LOOKING FOR. Positioned on a saltwater canal just moments from open water, the property features an expansive 60' X 10' DOCK equipped with WATER AND POWER, along with a TIDESLIDE MOORING SYSTEM and 10,000-LB KEISLING BOAT LIFT. Whether heading out for a day on the water or enjoying the canal from home, boating is effortless from your own backyard. The outdoor living space is equally impressive. An EXPANSIVE SCREENED PATIO surrounds the HEATED SALTWATER POOL, while a PANORAMIC POOL SCREEN preserves the beautiful waterfront views. A complete OUTDOOR KITCHEN makes entertaining easy, and an OUTDOOR SHOWER adds another thoughtful touch to this resort-style setting. Inside, ENGINEERED HARDWOOD FLOORING flows throughout the home, complemented by PLANTATION SHUTTERS, CROWN MOLDING, custom ACCENT WALLS, and beautiful WOOD CEILING DETAILS. The kitchen serves as an elegant centerpiece with QUARTZ COUNTERTOPS, a LARGE CENTER ISLAND, SUB-ZERO REFRIGERATOR, WOLF OVEN AND MICROWAVE, and dedicated WINE REFRIGERATOR. Premium finishes and generous workspace create a kitchen that is as functional as it is impressive. The PRIMARY SUITE continues the home's elevated design with separate HIS-AND-HER CUSTOM CLOSETS and a beautifully appointed en-suite bathroom featuring SEPARATE VANITIES, a BAINULTRA AIR-JET SPA TUB that does not recirculate water and features a FORCED-AIR SELF-DRYING SYSTEM, and spacious WALK-IN SHOWER. Both guest bedrooms are generously sized, with one featuring a convenient MURPHY BED for flexible use. The second full bathroom also offers DIRECT POOL ACCESS. Even the behind-the-scenes details have been thoughtfully considered. The home features a MANABLOC PLUMBING SYSTEM, WATER SOFTENER, and REVERSE OSMOSIS SYSTEM. The THREE-CAR GARAGE is finished with EPOXY FLOORING, an ORGANIZATION/STORAGE SYSTEM, and its own MINI-SPLIT AIR-CONDITIONING SYSTEM—making the space exceptionally functional year-round. Beautifully finished, extensively upgraded, and designed around one of Punta Gorda's most desirable lifestyles, 76 HIBISCUS DRIVE brings together LUXURY, PREMIER SAILBOAT-ACCESS WATERFRONT, EXCEPTIONAL OUTDOOR LIVING, AND MODERN CONSTRUCTION—all in one spectacular Punta Gorda property.
Sold for $1,300,000
$1,300,000
76 HIBISCUS DRIVE, PUNTA GORDA, FL 33950
3beds
2,111sqft
Single Family Residence
Built in 2021
9,600 Square Feet Lot
$1,300,300 Zestimate®
$616/sqft
$5,396 Estimated rent
Home value
$1,300,300
$1.20M - $1.42M
$5,396/mo
Zestimate® history
Owner options
List your home for rent
$5,396/mo
Rent Zestimate®
Find your next renter with Zillow Rental Manager. Plus, with online applications, you can quickly screen prospective tenants – for free.
$5,396/mo
Rent Zestimate®
Refinance and save
$7,208/mo
Est. payment
Refinancing to a lower rate could help reduce your monthly payments and save thousands over the life of the loan.
$7,208/mo
Est. payment
Explore your selling options
Work with a Zillow partner agent
Leverage their expertise and Zillow's premium Showcase listings to get your home seen by more buyers.
Get startedList with your own agent
Get your home in front of millions of buyers by listing it on Zillow.
Learn how to do itSell it yourself
Take full control of how buyers see your home on Zillow by listing For Sale by Owner (FSBO).
List your homeWhat's special
Pool homeLarge center islandSaltwater canalHeated saltwater poolQuartz countertopsComplete outdoor kitchenBeautiful wood ceiling details
Zillow last checked:
Listing updated:
Listed by:
Christopher Grant 941-205-8481,
GRANT TEAM REAL ESTATE, LLC 941-205-8481
Bought with:
Nate Royal, 3377935
MARINA PARK REALTY LLC
Source: Stellar MLS,MLS#: C7529718 Originating MLS: Port Charlotte
Originating MLS: Port Charlotte
Facts & features
Interior
Bedrooms & bathrooms
- Bedrooms: 3
- Bathrooms: 2
- Full bathrooms: 2
Primary bedroom
- Features: Ceiling Fan(s), En Suite Bathroom, Dual Closets
- Level: First
- Area: 195 Square Feet
- Dimensions: 15x13
Bedroom 2
- Features: Ceiling Fan(s), En Suite Bathroom, Built-in Closet
- Level: First
- Area: 144 Square Feet
- Dimensions: 12x12
Bedroom 3
- Features: Ceiling Fan(s), Walk-In Closet(s)
- Level: First
- Area: 100 Square Feet
- Dimensions: 10x10
Primary bathroom
- Features: Dual Sinks, Exhaust Fan, Garden Bath, Multiple Shower Heads, Split Vanities, Stone Counters, Tub with Separate Shower Stall, Water Closet/Priv Toilet, Window/Skylight in Bath, Linen Closet
- Level: First
- Area: 272 Square Feet
- Dimensions: 17x16
Bathroom 2
- Features: Exhaust Fan, Multiple Shower Heads, Shower No Tub, Single Vanity, Stone Counters, Window/Skylight in Bath
- Level: First
- Area: 65 Square Feet
- Dimensions: 13x5
Dinette
- Level: First
- Area: 110 Square Feet
- Dimensions: 10x11
Dining room
- Level: First
- Area: 110 Square Feet
- Dimensions: 11x10
Kitchen
- Features: Breakfast Bar, Kitchen Island, Stone Counters, Pantry
- Level: First
- Area: 169 Square Feet
- Dimensions: 13x13
Laundry
- Level: First
- Area: 72 Square Feet
- Dimensions: 12x6
Living room
- Features: Ceiling Fan(s)
- Level: First
- Area: 288 Square Feet
- Dimensions: 18x16
Heating
- Central, Electric
Cooling
- Central Air, Ductless
Appliances
- Included: Cooktop, Dishwasher, Dryer, Microwave, Refrigerator, Washer, Water Softener, Whole House R.O. System, Wine Refrigerator
- Laundry: Inside, Laundry Room
Features
- Ceiling Fan(s), Coffered Ceiling(s), Crown Molding, High Ceilings, Living Room/Dining Room Combo, Open Floorplan, Primary Bedroom Main Floor, Split Bedroom, Thermostat, Tray Ceiling(s), Walk-In Closet(s)
- Flooring: Ceramic Tile, Engineered Hardwood
- Doors: French Doors, Outdoor Kitchen, Outdoor Shower, Sliding Doors
- Windows: Shutters
- Has fireplace: No
Interior area
- Total structure area: 3,250
- Total interior livable area: 2,111 sqft
Property
Parking
- Total spaces: 3
- Parking features: Circular Driveway, Driveway, Garage Door Opener
- Attached garage spaces: 3
- Has uncovered spaces: Yes
- Details: Garage Dimensions: 30x22
Features
- Levels: One
- Stories: 1
- Patio & porch: Covered, Front Porch
- Exterior features: Irrigation System, Lighting, Outdoor Kitchen, Outdoor Shower, Private Entrance, Private Mailbox, Rain Gutters, Storage
- Has private pool: Yes
- Pool features: Gunite, Heated, In Ground, Lighting, Salt Water, Screen Enclosure
- Has spa: Yes
- Spa features: Heated, In Ground
- Has view: Yes
- View description: Pool, Water, Canal
- Has water view: Yes
- Water view: Water,Canal
- Waterfront features: Canal - Saltwater, Canal Front, Bay/Harbor Access, Saltwater Canal Access, Gulf/Ocean Access, Gulf/Ocean to Bay Access, Intracoastal Waterway Access, Bridges - No Fixed Bridges, Lift, Sailboat Water, Seawall
- Frontage length: Canal: 80
Lot
- Size: 9,600 Square Feet
- Residential vegetation: Mature Landscaping, Trees/Landscaped
Details
- Parcel number: 412211308007
- Zoning: GS-3.5
- Special conditions: None
Construction
Type & style
- Home type: SingleFamily
- Property subtype: Single Family Residence
Materials
- Block, Stucco
- Foundation: Slab
- Roof: Tile
Condition
- New construction: No
- Year built: 2021
Utilities & green energy
- Sewer: Public Sewer
- Water: Public
- Utilities for property: Electricity Connected, Sewer Connected, Water Connected
Community & HOA
Community
- Security: Closed Circuit Camera(s)
- Pet fee: $0 monthly
- Subdivision: PUNTA GORDA ISLES SEC 02
HOA
- Has HOA: No
Location
- Region: Punta Gorda
Financial & listing details
- Price per square foot: $616/sqft
- Tax assessed value: $1,112,005
- Annual tax amount: $17,404
- Date on market: 8/20/2026
- Cumulative days on market: 7 days
- Listing terms: Cash,Conventional,FHA,VA Loan
- Ownership: Fee Simple
- Total actual rent: 0
- Electric utility on property: Yes
- Road surface type: Asphalt, Paved
Price history
| Date | Event | Price |
|---|---|---|
| 9/28/2026 | Sold | $1,300,000$616/sqft |
Source:  Stellar MLS #C7529718 Report a problem Stellar MLS #C7529718 Report a problem | ||
| 8/20/2026 | Listed for sale | $1,300,000+290.5%$616/sqft |
Source: Stellar MLS #C7529718 Report a problem | ||
| 9/4/2018 | Sold | $332,900-42.6%$158/sqft |
Source: Public Record Report a problem | ||
| 7/21/2005 | Sold | $580,000$275/sqft |
Source: Public Record Report a problem | ||
Public tax history
| Year | Property taxes | Tax assessment |
|---|---|---|
| 2025 | $17,404 +2.9% | $1,007,051 +2.9% |
| 2024 | $16,910 +1.9% | $978,670 +3% |
| 2023 | $16,596 +3.3% | $950,165 +3% |
| 2022 | $16,067 +195.6% | $922,490 +239.2% |
| 2021 | $5,435 +3.7% | $272,000 -0.3% |
| 2020 | $5,239 -5.8% | $272,750 |
| 2019 | $5,564 +15.8% | $272,750 +15.9% |
| 2018 | $4,805 | $235,370 -5% |
| 2017 | $4,805 +6.8% | $247,868 +27.4% |
| 2016 | $4,500 +6.3% | $194,521 +10% |
| 2015 | $4,232 +11.6% | $176,837 +10% |
| 2014 | $3,792 | $160,761 +3% |
| 2005 | -- | $156,123 +1.9% |
| 2004 | -- | $153,212 |
| 2003 | -- | $153,212 +2.4% |
| 2002 | $2,323 +0.8% | $149,621 +1.6% |
| 2001 | $2,304 +2.9% | $147,265 +3% |
| 2000 | $2,239 | $142,976 |
Find assessor info on the county website
Neighborhood: 33950
Nearby homes
- $537,8002 bd2 ba1.5k sqft74 Hibiscus Dr, Punta Gorda, FL 33950Off Market
- $544,0003 bd2 ba2.1k sqft80 Hibiscus Dr, Punta Gorda, FL 33950Sold
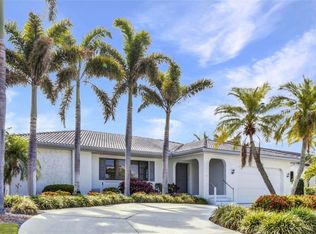
- $573,3003 bd2 ba2k sqft68 Hibiscus Dr, Punta Gorda, FL 33950Off Market
- $622,1003 bd3 ba2k sqft84 Hibiscus Dr, Punta Gorda, FL 33950Off Market
- $538,4003 bd2 ba1.6k sqft2700 Luna Ct, Punta Gorda, FL 33950Off Market
- $419,1004 bd3 ba2.2k sqft69 Hibiscus Dr, Punta Gorda, FL 33950Off Market
- $1,880,0003 bd3 ba2.7k sqft53 Tropicana Dr, Punta Gorda, FL 33950Sold
- $558,9003 bd2 ba2k sqft57 Tropicana Dr, Punta Gorda, FL 33950Off Market
Nearby schools
GreatSchools rating
- 8/10Sallie Jones Elementary SchoolGrades: PK-5Distance: 2.7 mi
- 6/10Punta Gorda Middle SchoolGrades: 6-8Distance: 3.1 mi
- 5/10Charlotte High SchoolGrades: 9-12Distance: 2.9 mi
Schools provided by the listing agent
- Elementary: Sallie Jones Elementary
- Middle: Punta Gorda Middle
- High: Charlotte High
Source: Stellar MLS. This data may not be complete. We recommend contacting the local school district to confirm school assignments for this home.
Get a cash offer in 3 minutes
Find out how much your home could sell for in as little as 3 minutes with a no-obligation cash offer.
Estimated market value
$1,300,300
Get a cash offer in 3 minutes
Find out how much your home could sell for in as little as 3 minutes with a no-obligation cash offer.
Estimated market value
$1,300,300
- Florida
- Charlotte County
- Punta Gorda
- 33950
- 76 HIBISCUS DRIVE
