Skip main navigation
Sold for $390,000
  • $390,000

    76 Highland Drive #76, Monroe, CT 06468

    1beds
    1,631sqft
    Condominium, Townhouse
    Built in 1995
    -- sqft lot
    $413,400 Zestimate®
    $239/sqft
    $3,285 Estimated rent

    Home value

    $413,400

    $372,000 - $463,000

    $3,285/mo

    Zestimate® history
    Loading
    Loading...

    Owner options

    List your home for rent

    $3,285/mo

    Rent Zestimate®

    Find your next renter with Zillow Rental Manager. Plus, with online applications, you can quickly screen prospective tenants – for free.

    Learn more

    $3,285/mo

    Rent Zestimate®

    Refinance and save

    $3,096/mo

    Est. payment

    Refinancing to a lower rate could help reduce your monthly payments and save thousands over the life of the loan.

    See today's rates

    $3,096/mo

    Est. payment

    Explore your selling options

    Work with a Zillow partner agent

    Leverage their expertise and Zillow's premium Showcase listings to get your home seen by more buyers.

    Get started

    List with your own agent

    Get your home in front of millions of buyers by listing it on Zillow.

    Learn how to do it

    Sell it yourself

    Take full control of how buyers see your home on Zillow by listing For Sale by Owner (FSBO).

    List your home

    What's special

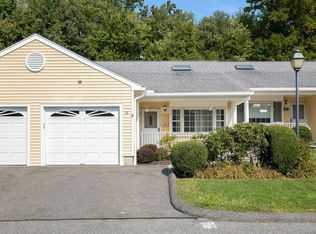
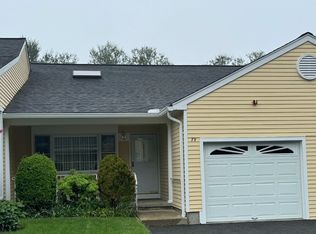
    This light-filled and tastefully updated unit features an attached one-car garage and a designated parking space. The welcoming front porch is the perfect spot for enjoying the fresh air, chatting with neighbors, or simply unwinding with a good book. Inside, you'll find a bright and airy living room with vaulted ceilings and skylights, creating an inviting and spacious atmosphere. The main level features beautiful hardwood floors throughout, enhancing the warmth and charm of the home. The eat-in kitchen boasts sleek granite countertops, nearly new stainless steel appliances, a skylight for added natural light, and plenty of space for meal prep-making it ideal for both everyday living and entertaining. The open floor plan connects the dining area, ensuring everyone stays engaged during social gatherings. The primary bedroom with en-suite bathroom is conveniently located on the main floor and features a walk-in closet for added comfort. A laundry closet is also located on the main level, offering extra convenience for single-level living. Upstairs, an insulated potential loft with skylights offers great potential for a home office, craft room, or additional storage. With some finishing touches, it can be customized to fit your needs. The basement is fully finished with vinyl flooring, recessed lighting, a modern full bathroom, and a versatile additional space -perfect for a home gym, art studio, or guest space. Outside, the covered deck and patio area provide a peaceful retreat for outdoor dining or simply enjoying the surrounding views-an ideal spot to relax during the warmer months. This townhouse is move-in ready and has been meticulously maintained, offering all the updates and space you need to live comfortably in the highly sought-after High Meadows 55+ community. Don't miss out on this exceptional opportunity for affordable and convenient living!

    Zillow last checked:

    Listing updated:

    Listed by:

    Hugh Hallinan 203-904-8300,

    William Raveis Real Estate 203-255-6841

    Bought with:

    Deborah Tristine, RES.0750679

    Coldwell Banker Realty

    Source: Smart MLS,MLS#: 24105419MLS Logo

    Facts & features

    Interior

    Bedrooms & bathrooms
    • Bedrooms: 1
    • Bathrooms: 3
    • Full bathrooms: 2
    • 1/2 bathrooms: 1
    Primary bedroom
    • Level: Main
    Dining room
    • Level: Main
    Living room
    • Level: Main
    Loft
    • Level: Upper
    Heating
    • Heat Pump, Electric
    Cooling
    • Central Air
    Appliances
    • Included: Electric Range, Microwave, Refrigerator, Dishwasher, Washer, Dryer, Electric Water Heater, Water Heater
    • Laundry: Main Level
    Features
    • Wired for Data, Open Floorplan
    • Basement: Full,Heated,Cooled
    • Attic: None
    • Has fireplace: No
    Interior area
    • Total structure area: 1,631
    • Total interior livable area: 1,631 sqft
    • Finished area above ground: 1,011
    • Finished area below ground: 620

    Property

    Parking
    • Total spaces: 2
    • Parking features: Attached, Driveway
    • Attached garage spaces: 1
    • Has uncovered spaces: Yes
    Features
    • Stories: 2
    • Patio & porch: Patio
    • Exterior features: Sidewalk
    Lot
    • Features: Few Trees
    Details
    • Parcel number: 179220
    • Zoning: Per Town of Monroe

    Construction

    Type & style
    • Home type: Condo
    • Architectural style: Townhouse
    • Property subtype: Condominium, Townhouse
    Materials
    • Wood Siding
    Condition
    • New construction: No
    • Year built: 1995

    Utilities & green energy

    • Sewer: Shared Septic
    • Water: Public
    • Utilities for property: Underground Utilities

    Community & neighborhood

    Community
    • Community features: Adult Community 55, Health Club, Library, Medical Facilities, Park, Playground, Pool, Public Rec Facilities
    Senior living
    • Senior community: Yes
    Location
    • Region: Monroe
    • Subdivision: Stevenson

    HOA & financial

    HOA
    • Has HOA: Yes
    • HOA fee: $457 monthly
    • Amenities included: Guest Parking, Clubhouse, Management
    • Services included: Maintenance Grounds, Trash, Snow Removal, Sewer, Pest Control, Road Maintenance

    Price history

    DateEventPrice
    7/29/2025Sold$390,000+2.6%$239/sqft
    Source: Smart MLS #24105419 Report a problem
    7/11/2025Listed for sale$380,000$233/sqft
    Source: William Raveis Real Estate, Mortgage & Insurance #24105419 Report a problem
    6/27/2025Pending sale$380,000$233/sqft
    Source: Smart MLS #24105419 Report a problem
    6/27/2025Listed for sale$380,000$233/sqft
    Source: Smart MLS #24105419 Report a problem
    1/21/2025Sold$380,000+0.3%$233/sqft
    Source: Smart MLS #24064629 Report a problem
    1/1/2025Pending sale$379,000$232/sqft
    Source: Smart MLS #24064629 Report a problem
    12/21/2024Listed for sale$379,000+99.5%$232/sqft
    Source: Smart MLS #24064629 Report a problem
    8/1/2019Sold$190,000$116/sqft
    Source: Smart MLS #170204648 Report a problem

    Public tax history

    Tax history is unavailable.

    Find assessor info on the county website

    Neighborhood: East Village

    Nearby schools

    GreatSchools rating
    Schools provided by the listing agent
    • Elementary: Fawn Hollow
    • High: Masuk

    Source: Smart MLS. This data may not be complete. We recommend contacting the local school district to confirm school assignments for this home.

    Get pre-qualified for a loan
    At Zillow Home Loans, we can pre-qualify you in as little as 5 minutes with no impact to your credit score.

    An equal housing lender. NMLS #10287.

    Sell for more on Zillow
    Get a Zillow Showcase℠ listing at no additional cost and you could sell for .
    $413,400
    2% more
    +$8,268
    With Zillow Showcase(estimated)
    $421,668