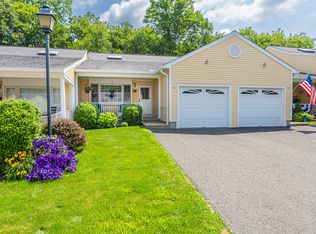
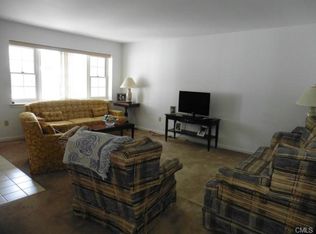
Welcome to High Meadows, a beautifully maintained 55+ condo community in peaceful Monroe, CT. This bright and meticulously kept townhome offers the luxury of low stair, maintenance-free living, designed for those seeking ease and comfort. The main living area boasts vaulted ceilings and skylights, bathing the space in natural light and creating an open, airy feel. First floor highlights include an oversized living room, updated powder room, primary bedroom with en suite bath, spacious dining room, eat in kitchen and your choice to unwind on the covered front porch or inviting three-season sunroom out back. You'll appreciate the convenience of your attached garage with additional driveway parking plus in unit washer and dryer. The flexible floor plan includes a total of 2.5 baths and a private lower level, providing an ideal space for guests, hobbies, WFH and/or storage. Currently accessed via drop down stairs, the attic space provides room for additional storage or can be easily renovated, like other units in the complex, to add even more usable square footage. Offering a perfect blend of practicality, charm, value and carefree living, this townhome is a great opportunity for anyone seeking out a move in ready home in a well kept community.
Sold for $355,000
$355,000
78 Highland Drive #78, Monroe, CT 06468
1beds
1,511sqft
Condominium, Townhouse
Built in 1995
-- sqft lot
$-- Zestimate®
$235/sqft
$2,247 Estimated rent
Home value
Not available
Estimated sales range
Not available
$2,247/mo
Zestimate® history
Owner options
List your home for rent
$2,247/mo
Rent Zestimate®
Find your next renter with Zillow Rental Manager. Plus, with online applications, you can quickly screen prospective tenants – for free.
$2,247/mo
Rent Zestimate®
Refinance and save
$2,863/mo
Est. payment
Refinancing to a lower rate could help reduce your monthly payments and save thousands over the life of the loan.
$2,863/mo
Est. payment
Explore your selling options
Work with a Zillow partner agent
Leverage their expertise and Zillow's premium Showcase listings to get your home seen by more buyers.
Get startedList with your own agent
Get your home in front of millions of buyers by listing it on Zillow.
Learn how to do itSell it yourself
Take full control of how buyers see your home on Zillow by listing For Sale by Owner (FSBO).
List your homeWhat's special
Zillow last checked:
Listing updated:
Listed by:
PJ Collins 610-613-3169,
Keller Williams Realty Group 914-713-3270
Bought with:
Daniel Kim
William Raveis Real Estate
Source: Smart MLS,MLS#: 24048330
Facts & features
Interior
Bedrooms & bathrooms
- Bedrooms: 1
- Bathrooms: 3
- Full bathrooms: 2
- 1/2 bathrooms: 1
Primary bedroom
- Features: Bedroom Suite, Ceiling Fan(s), Full Bath, Walk-In Closet(s)
- Level: Main
- Area: 182 Square Feet
- Dimensions: 13 x 14
Den
- Level: Lower
- Area: 182 Square Feet
- Dimensions: 14 x 13
Dining room
- Level: Main
- Area: 180 Square Feet
- Dimensions: 15 x 12
Family room
- Features: Walk-In Closet(s)
- Level: Lower
- Area: 270 Square Feet
- Dimensions: 18 x 15
Kitchen
- Features: Skylight, Kitchen Island
- Level: Main
- Area: 156 Square Feet
- Dimensions: 12 x 13
Living room
- Features: Skylight, Vaulted Ceiling(s), Ceiling Fan(s)
- Level: Main
- Area: 270 Square Feet
- Dimensions: 18 x 15
Sun room
- Level: Main
- Area: 96 Square Feet
- Dimensions: 8 x 12
Heating
- Forced Air, Electric
Cooling
- Ceiling Fan(s), Central Air
Appliances
- Included: Electric Range, Oven/Range, Microwave, Refrigerator, Dishwasher, Washer, Dryer, Water Heater
- Laundry: Main Level
Features
- Open Floorplan, In-Law Floorplan
- Basement: Full,Heated,Finished,Cooled
- Attic: Pull Down Stairs
- Has fireplace: No
Interior area
- Total structure area: 1,511
- Total interior livable area: 1,511 sqft
- Finished area above ground: 1,011
- Finished area below ground: 500
Property
Parking
- Total spaces: 2
- Parking features: Attached, Off Street, Driveway
- Attached garage spaces: 1
- Has uncovered spaces: Yes
Accessibility
- Accessibility features: Bath Grab Bars, Multiple Entries/Exits
Features
- Stories: 2
Lot
- Features: Level
Details
- Parcel number: 179221
- Zoning: ER
Construction
Type & style
- Home type: Condo
- Architectural style: Townhouse
- Property subtype: Condominium, Townhouse
Materials
- Vinyl Siding
Condition
- New construction: No
- Year built: 1995
Utilities & green energy
- Sewer: Septic Tank
- Water: Public
Community & HOA
HOA
- Has HOA: Yes
- Amenities included: Guest Parking, Clubhouse, Management
- Services included: Maintenance Grounds, Trash, Snow Removal, Road Maintenance, Insurance
- HOA fee: $405 monthly
Location
- Region: Monroe
Financial & listing details
- Price per square foot: $235/sqft
- Tax assessed value: $148,900
- Annual tax amount: $5,698
- Date on market: 9/22/2024
- Exclusions: none.
Price history
| Date | Event | Price |
|---|---|---|
| 10/31/2024 | Sold | $355,000-1.4%$235/sqft |
Source:  Smart MLS #24048330 Report a problem Smart MLS #24048330 Report a problem | ||
| 9/22/2024 | Listed for sale | $360,000+78.2%$238/sqft |
Source: Smart MLS #24048330 Report a problem | ||
| 4/9/2018 | Sold | $202,000$134/sqft |
Source: Smart MLS #170032299 Report a problem | ||
Public tax history
Tax history is unavailable.
Neighborhood: East Village
Nearby homes
- $390,0001 bd3 ba1.6k sqft76 Highland Dr #76, Monroe, CT 06468Sold
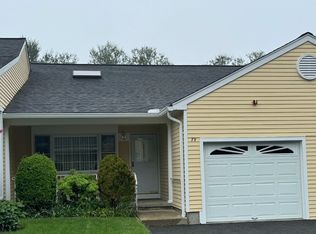
- $259,2501 bd1 ba1k sqft163 Highland Dr, Monroe, CT 06468Sold
- $375,0002 bd3 ba1.2k sqft79 Highland Dr, Monroe, CT 06468Sold
- $329,9001 bd1 ba1k sqft140 Highland Dr, Monroe, CT 06468Sold
- $340,7001 bd1 ba1k sqft155 Highland Dr, Monroe, CT 06468Off Market
- $345,9001 bd1 ba1k sqft138 Highland Dr, Monroe, CT 06468Off Market
- $437,9003 bd2 ba1.2k sqft1 Behrens Ter, Monroe, CT 06468Off Market
- $397,8002 bd1 ba1.2k sqft11 Behrens Ter, Monroe, CT 06468Off Market
Nearby schools
GreatSchools rating
- 9/10Fawn Hollow Elementary SchoolGrades: K-5Distance: 2.1 mi
- 8/10Jockey Hollow SchoolGrades: 6-8Distance: 2.3 mi
- 9/10Masuk High SchoolGrades: 9-12Distance: 0.9 mi


Get pre-qualified for a loan
At Zillow Home Loans, we can pre-qualify you in as little as 5 minutes with no impact to your credit score.An equal housing lender. NMLS #10287.
- Connecticut
- Fairfield County
- Monroe
- 06468
- East Village
- 78 Highland Drive Unit 78
Nearby cities
Nearby neighborhoods
Nearby zip codes
Other Monroe Topics
