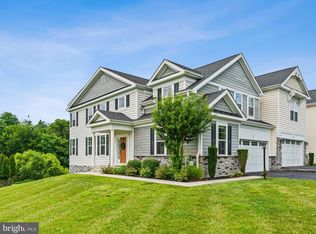
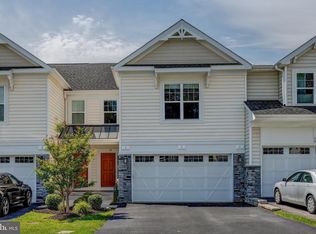
📣🏠Nestled within the highly sought-after Garnet Valley School District, this exceptional 4-bedroom, 3.5-bath townhome offers the perfect blend of style, comfort, and convenience. 📌Step inside to an expansive open floor plan which is designed for today’s lifestyle. The gourmet kitchen is a true centerpiece, featuring upgraded GE Profile appliances, quartzite countertops, and a large island with a custom butcher-block breakfast bar. A built in dry bar, complete with beverage cooler, adds additional counter space and cabinetry and can serve as the perfect coffee or wine station. 📌The kitchen flows seamlessly into the dining area and sun-filled family room, where large windows, a remote controlled fireplace and hardwood flooring create a warm and inviting atmosphere throughout the main level. 📌Upstairs, the luxurious primary suite offers a true retreat, complete with a spacious bedroom, two large walk-in closets, and a gorgeous bathroom with upgraded features. Two additional generously sized bedrooms, each with walk-in closets, share a beautifully designed Jack-and-Jill bathroom. A convenient second-floor laundry and additional storage space add everyday practicality. 📌The fully finished walkout basement is a true standout feature of the home, offering an incredible amount of flexible living space. Thoughtfully designed, this level is perfect for hosting gatherings, game days, or movie nights, while still offering room for a home gym, playroom, or office. A beautifully finished full bathroom and an additional bedroom create the perfect private space for guests. With direct walkout access, the basement seamlessly connects indoor and outdoor living, opening to scenic walking trails just beyond your backyard. 🌳Outdoor living is just as appealing, with a private deck perfect for dining, grilling, or simply relaxing while overlooking peaceful wooded views. The home also includes a two-car garage and private driveway. 🎯Additional peace of mind comes with a brand new HVAC system installed in 2025, complete with a transferable warranty. 📌Offering quick access to major transit routes 1, 95 and 202, this central location is just minutes from Wawa Train Station for those commuting to Philadelphia and a short drive for those working in Wilmington. 🏠Providing modern amenities, low-maintenance living, and a true sense of community, this home delivers an exceptional lifestyle both inside and out.🏠
Sold for $740,000
$740,000
76 Hunters Ln, Glen Mills, PA 19342
4beds
3,664sqft
Townhouse
Built in 2017
3,049 Square Feet Lot
$737,500 Zestimate®
$202/sqft
$4,277 Estimated rent
Home value
$737,500
$664,000 - $819,000
$4,277/mo
Zestimate® history
Owner options
List your home for rent
$4,277/mo
Rent Zestimate®
Find your next renter with Zillow Rental Manager. Plus, with online applications, you can quickly screen prospective tenants – for free.
$4,277/mo
Rent Zestimate®
Refinance and save
$5,399/mo
Est. payment
Refinancing to a lower rate could help reduce your monthly payments and save thousands over the life of the loan.
$5,399/mo
Est. payment
Explore your selling options
Work with a Zillow partner agent
Leverage their expertise and Zillow's premium Showcase listings to get your home seen by more buyers.
Get startedList with your own agent
Get your home in front of millions of buyers by listing it on Zillow.
Learn how to do itSell it yourself
Take full control of how buyers see your home on Zillow by listing For Sale by Owner (FSBO).
List your homeWhat's special
Two-car garageRemote controlled fireplaceFully finished walkout basementQuartzite countertopsSpacious bedroomPrivate drivewayLuxurious primary suite
Zillow last checked:
Listing updated:
Listed by:
Stacey Mitchell 484-645-4880,
KW Empower
Bought with:
James Duckworth
KW Empower
Source: Bright MLS,MLS#: PADE2114378
Facts & features
Interior
Bedrooms & bathrooms
- Bedrooms: 4
- Bathrooms: 4
- Full bathrooms: 3
- 1/2 bathrooms: 1
- Main level bathrooms: 1
Rooms
- Room types: Living Room, Dining Room, Primary Bedroom, Bedroom 2, Kitchen, Family Room, Bedroom 1, Laundry, Attic
Primary bedroom
- Level: Upper
- Area: 234 Square Feet
- Dimensions: 18 X 13
Primary bedroom
- Features: Walk-In Closet(s)
- Level: Unspecified
Bedroom 1
- Level: Upper
- Area: 169 Square Feet
- Dimensions: 13 X 13
Bedroom 2
- Level: Upper
- Area: 169 Square Feet
- Dimensions: 13 X 13
Other
- Features: Attic - Non-Use
- Level: Unspecified
Dining room
- Level: Main
- Area: 156 Square Feet
- Dimensions: 13 X 12
Family room
- Level: Unspecified
Kitchen
- Features: Kitchen - Gas Cooking, Kitchen Island, Pantry
- Level: Main
- Area: 168 Square Feet
- Dimensions: 14 X 12
Laundry
- Level: Upper
- Area: 64 Square Feet
- Dimensions: 8 X 8
Living room
- Level: Main
- Area: 350 Square Feet
- Dimensions: 14 X 25
Heating
- Forced Air, Natural Gas
Cooling
- Central Air, Electric
Appliances
- Included: Gas Water Heater
- Laundry: Upper Level, Laundry Room
Features
- Primary Bath(s), Kitchen Island, Butlers Pantry, Dining Area, Ceiling Fan(s), Pantry, Walk-In Closet(s), Bathroom - Walk-In Shower, 9'+ Ceilings
- Flooring: Wood, Carpet, Vinyl, Tile/Brick
- Basement: Full,Finished
- Has fireplace: No
Interior area
- Total structure area: 3,664
- Total interior livable area: 3,664 sqft
- Finished area above ground: 2,564
- Finished area below ground: 1,100
Property
Parking
- Total spaces: 4
- Parking features: Storage, Garage Faces Front, Driveway, Attached
- Attached garage spaces: 2
- Uncovered spaces: 2
Accessibility
- Accessibility features: None
Features
- Levels: Two
- Stories: 2
- Pool features: None
Lot
- Size: 3,049 Square Feet
- Features: Corner Lot
Details
- Additional structures: Above Grade, Below Grade
- Parcel number: 06000009076
- Zoning: R3
- Special conditions: Standard
Construction
Type & style
- Home type: Townhouse
- Architectural style: Colonial
- Property subtype: Townhouse
Materials
- Vinyl Siding, Aluminum Siding
- Foundation: Concrete Perimeter
- Roof: Shingle
Condition
- Excellent
- New construction: No
- Year built: 2017
Details
- Builder model: CHAMBERLAIN
- Builder name: BROOKEFIELD HOMES
Utilities & green energy
- Electric: 200+ Amp Service
- Sewer: Public Sewer
- Water: Public
- Utilities for property: Cable Connected
Community & HOA
Community
- Security: Fire Sprinkler System
- Subdivision: Brookfield
HOA
- Has HOA: Yes
- Services included: Common Area Maintenance, Maintenance Grounds, Snow Removal, Trash, All Ground Fee
- HOA fee: $175 monthly
- HOA name: BROOKFIELD
Location
- Region: Glen Mills
- Municipality: CHESTER HEIGHTS BORO
Financial & listing details
- Price per square foot: $202/sqft
- Tax assessed value: $437,410
- Annual tax amount: $10,433
- Date on market: 5/9/2026
- Listing agreement: Exclusive Right To Sell
- Listing terms: Cash,Conventional,FHA,VA Loan
- Inclusions: Washer, Dryer, Refrigerator, 4 Bar Stools, As Is - No Monetary Value
- Ownership: Fee Simple
Price history
| Date | Event | Price |
|---|---|---|
| 6/29/2026 | Sold | $740,000+2.1%$202/sqft |
Source:  Bright MLS #PADE2114378 Report a problem Bright MLS #PADE2114378 Report a problem | ||
| 5/11/2026 | Contingent | $725,000$198/sqft |
Source: Bright MLS #PADE2114378 Report a problem | ||
| 5/9/2026 | Listed for sale | $725,000+53.8%$198/sqft |
Source: Bright MLS #PADE2114378 Report a problem | ||
| 5/5/2017 | Sold | $471,517$129/sqft |
Source: Public Record Report a problem | ||
Public tax history
| Year | Property taxes | Tax assessment |
|---|---|---|
| 2026 | $10,985 +5.6% | $437,410 |
| 2025 | $10,400 +4.7% | $437,410 |
| 2024 | $9,933 +2.4% | $437,410 |
| 2023 | $9,696 +1.6% | $437,410 |
| 2022 | $9,544 0% | $437,410 |
| 2021 | $9,544 +506.6% | $437,410 +51.8% |
| 2020 | $1,573 -85.9% | $288,097 |
| 2019 | $11,186 +1.3% | $288,097 |
| 2018 | $11,044 +8770.6% | $288,097 +1195.8% |
| 2017 | $125 -60.9% | $22,233 -60.9% |
| 2016 | $319 | $56,880 |
Find assessor info on the county website
Neighborhood: 19342
Nearby homes
- $806,0003 bd4 ba4.2k sqft77 Hunters Ln, Glen Mills, PA 19342Sold
- $671,1003 bd3 ba3.3k sqft75 Hunters Ln, Glen Mills, PA 19342Off Market
- $793,5004 bd3 ba2.8k sqft74 Hunters Ln, Glen Mills, PA 19342Off Market
- $874,3003 bd4 ba4.4k sqft73 Hunters Ln, Glen Mills, PA 19342Off Market
- $300,0003 bd3 ba2.5k sqft72 Hunters Ln, Glen Mills, PA 19342Sold
- $756,6003 bd2 ba3.3k sqft71 Hunters Ln, Glen Mills, PA 19342Off Market
- $854,7003 bd3 ba4.2k sqft70 Hunters Ln, Glen Mills, PA 19342Off Market
- $860,9003 bd2 ba2.9k sqft2 Hunters Ln, Glen Mills, PA 19342Off Market
Nearby schools
GreatSchools rating
- 10/10Garnet Valley El SchoolGrades: 3-5Distance: 2.4 mi
- 10/10Garnet Valley Middle SchoolGrades: 6-8Distance: 2.6 mi
- 10/10Garnet Valley High SchoolGrades: 9-12Distance: 2.2 mi
Schools provided by the listing agent
- District: Garnet Valley
Source: Bright MLS. This data may not be complete. We recommend contacting the local school district to confirm school assignments for this home.
Get a cash offer in 3 minutes
Find out how much your home could sell for in as little as 3 minutes with a no-obligation cash offer.
Estimated market value
$737,500
Get a cash offer in 3 minutes
Find out how much your home could sell for in as little as 3 minutes with a no-obligation cash offer.
Estimated market value
$737,500
- Pennsylvania
- Delaware County
- Aston
- 19342
- 76 Hunters Ln
