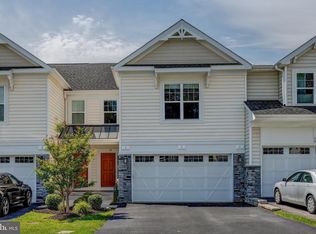
Stunning 3-Bedroom Home with Finished Walkout Basement – Builder Upgrades Galore! Welcome to your dream home. This beautifully maintained 3 bedroom, 2 full bath, 2 half-bath residence offers over 4,200 sq feet of the perfect blend of luxury, functionality, and comfort. Nestled in the desirable neighborhood of Brookfield in the Garnet Valley School District, this spacious home is immaculate and offers many upgrades as well as a full house generator for peace of mind. ✅Property Highlights: 📌 Bedrooms: 3 generously sized bedrooms with abundant closet space. The primary features double walk-in closets customized by California Closets 📌 Bathrooms: 2 full bathrooms and 2 half-baths, perfect for guests and family. The primary has an incredible double-sides glass shower, double vanities with their own linen closets and a separate water closet 📌 Basement: Finished basement that can be used as a home gym, theater room, or option to finish out as a 4th bedroom, as well as plenty of storage 📌 Living Space: Bright and open floor plan with 9 ft ceilings on main living level, dining area, and a well-appointed kitchen 📌 Kitchen: Upgraded GE Monogram appliances, gorgeous quartz countertops, huge island with plenty of cabinetry, wine bar, and two fabulous walk-in pantries 📌Primary Suite: Spacious primary bedroom with ensuite bath for added privacy and comfort and two large customized walk-in closets 📌 Outdoor Space: Lovely deck for entertaining with motorized awning 📌 Parking: 2+ car attached garage with epoxy floor and driveway parking 📌 Additional Features: Full house generator, walnut floors on main level, laundry on living floor, additional living/loft space upstairs, and high-end finishes throughout. Located in GVSD near Wawa Septa station, shopping, dining, and parks, this home offers both convenience and a welcoming community atmosphere. An absolute must see!
Sold for $806,000
Zillow last checked:
Listing updated:
Bought with:
Gina LaBricciosa, RS303241
Keller Williams Real Estate - West Chester
Source: Bright MLS,MLS#: PADE2094196
Price history
| Date | Event | Price |
|---|---|---|
| 9/25/2025 | Sold | $806,000+1.4%$189/sqft |
Source:  Bright MLS #PADE2094196 Report a problem Bright MLS #PADE2094196 Report a problem | ||
| 8/20/2025 | Pending sale | $794,900$186/sqft |
Source: Bright MLS #PADE2094196 Report a problem | ||
| 7/16/2025 | Contingent | $794,900$186/sqft |
Source: Bright MLS #PADE2094196 Report a problem | ||
| 7/11/2025 | Listed for sale | $794,900+46.4%$186/sqft |
Source: Bright MLS #PADE2094196 Report a problem | ||
| 1/31/2020 | Sold | $543,000-2.2%$127/sqft |
Source: Public Record Report a problem | ||
| 10/28/2019 | Price change | $555,000-2.6%$130/sqft |
Source: Keller Williams Real Estate - Media #PADE493734 Report a problem | ||
| 9/26/2019 | Price change | $569,900-1.7%$134/sqft |
Source: Keller Williams Real Estate - Media #PADE493734 Report a problem | ||
| 7/27/2019 | Price change | $579,900-3.3%$136/sqft |
Source: Keller Williams Real Estate #PADE493734 Report a problem | ||
| 6/11/2019 | Listed for sale | $599,900+14.4%$141/sqft |
Source: KW Real Estate-Media #PADE493734 Report a problem | ||
| 4/5/2017 | Sold | $524,473$123/sqft |
Source: Public Record Report a problem | ||

Get a cash offer in 3 minutes
Find out how much your home could sell for in as little as 3 minutes with a no-obligation cash offer.
Estimated market value
$822,900
