Skip main navigation
Pending
  • $575,000

    76 Jeremy Circle, Nesconset, NY 11767

    3beds
    1,925sqft
    Loading
    Condominium, Residential
    Built in 1992
    -- sqft lot
    $-- Zestimate®
    $299/sqft
    $525/mo HOA

    What's special

    New roofCentral airBonus roomNew sidingNew guttersUpdated kitchen
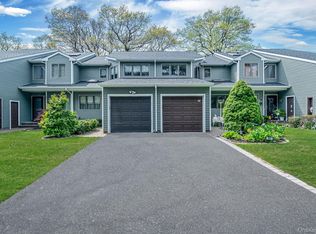
    A Must See This Beautifully Updated 3 Bedroom Townhouse In Nesconset, In The Desirable Community, The Woods! New Roof, New Siding, New Gutters, Updated Kitchen, Flooring, Bonus Room, Central Air, 2 Decks. The Community Offers Pool And Clubhouse And Tennis.
    47 days
    |
    91
    |
    2
    |

    Likely to sell faster than

    Zillow last checked:

    Listing updated:

    Listed by:

    Signature Premier Properties 631-673-3700,

    Maureen Raia 631-484-3555

    Source: OneKey® MLS as distributed by MLS GRID,MLS#: 1006430MLS Logo

      Facts & features

      Interior

      Bedrooms & bathrooms
      • Bedrooms: 3
      • Bathrooms: 3
      • Full bathrooms: 2
      • 1/2 bathrooms: 1
      Other
      • Description: Ef, Lr, Dr, Eik, Half Bath, Laundry
      • Level: First
      Other
      • Description: Primary Bedroom W/Full Bath, Office Area, 2 Br's, Bonus Room Or Walk In Closet, Full Bath
      • Level: Second
      Heating
      • Forced Air
      Cooling
      • Central Air
      Appliances
      • Included: Dishwasher, Dryer, Electric Range, Refrigerator, Washer, Tankless Water Heater
      Features
      • Ceiling Fan(s), Eat-in Kitchen, Formal Dining, Primary Bathroom, Stone Counters
      • Attic: Scuttle
      • Number of fireplaces: 1
      • Fireplace features: Wood Burning
      • Common walls with other units/homes: End Unit
      Interior area
      • Total structure area: 1,925
      • Total interior livable area: 1,925 sqft

      Property

      Parking
      • Total spaces: 1
      • Parking features: Driveway, Garage
      • Garage spaces: 1
      • Has uncovered spaces: Yes
      Features
      • Levels: Two
      • Patio & porch: Deck
      • Pool features: Community
      Lot
      • Size: 2,178 Square Feet
      Details
      • Parcel number: 0800168010100014000
      • Special conditions: None

      Construction

      Type & style
      • Home type: Condo
      • Property subtype: Condominium, Residential
      • Attached to another structure: Yes
      Materials
      • Frame
      Condition
      • Actual
      • Year built: 1992

      Utilities & green energy

      • Sewer: Public Sewer
      • Water: Public
      • Utilities for property: Cable Available, Electricity Connected, Sewer Connected, Water Connected

      Community & HOA

      Community
      • Subdivision: The Woods
      HOA
      • Has HOA: Yes
      • Amenities included: Clubhouse, Pool
      • Services included: Common Area Maintenance, Maintenance Grounds, Pool Service, Snow Removal
      • HOA fee: $525 monthly
      • HOA name: The Woods/Gold Coast/ Angela
      • HOA phone: 631-621-2150
      Location
      • Region: Nesconset

      Financial & listing details

      • Price per square foot: $299/sqft
      • Tax assessed value: $500,000
      • Annual tax amount: $10,722
      • Date on market: 5/29/2026
      • Cumulative days on market: 45 days
      • Listing agreement: Exclusive Right To Sell
      • Electric utility on property: Yes

        Estimated market value

        Not available

        Estimated sales range

        Not available

        Not available

        Price history

        DateEventPrice
        6/5/2026Pending sale$575,000$299/sqft
        Source: OneKey® MLS as distributed by MLS GRID #1006430 Report a problem
        6/4/2026Listing removed$575,000$299/sqft
        Source: OneKey® MLS as distributed by MLS GRID #1006430 Report a problem
        5/28/2026Listed for sale$575,000+55.4%$299/sqft
        Source: OneKey® MLS as distributed by MLS GRID #1003684 Report a problem
        9/21/2007Sold$370,000+124.2%$192/sqft
        Source: Public Record Report a problem
        4/7/1994Sold$165,000+25%$86/sqft
        Source: Public Record Report a problem
        9/17/1993Sold$132,000$69/sqft
        Source: Public Record Report a problem

        Public tax history

        YearProperty taxesTax assessment
        2025-- $4,000
        2024-- $4,000
        2023-- $4,000
        2022-- $4,000
        2021-- $4,000
        2020-- $4,000
        2019-- $4,000
        2018-- $4,000
        2017$8,643 $4,000
        2016-- $4,000 -11.1%
        2015-- $4,500
        2014-- $4,500
        2013-- $4,500
        2012-- $4,500
        2011-- $4,500
        2010-- $4,500
        2009-- $4,500
        2008-- $4,500
        2007$7,215 +20.9%$4,500
        2005$5,970 +7.4%$4,500
        2004$5,560 +8.4%$4,500
        2003$5,130 +7.6%$4,500
        2002$4,766 $4,500
        2001-- $4,500
        2000$4,709 $4,500
        Find assessor info on the county website

        Monthly payment

        Estimated monthly payment$1,822
        All calculations are estimates and provided by Zillow, Inc. for informational purposes only. Actual amounts may vary.
        HOA fees may include property taxes on listings classified as Co-Ops. Contact the listing agent and/or owner for fee details.
        Mortgage interest rates are dependent on a number of factors, including credit score, down payment, and repayment length. Interest rate data provided by Zillow Group Marketplace, Inc. as of 1/1/1970 from various mortgage lenders with which we have lead or other similar arrangements; the Estimated Payment is an average of those rates.
        See how much you could borrow to make a competitive offer.

        Climate risks

        Neighborhood: 11767

        Getting around

        63 / 100
        Somewhat Walkable
        42 / 100
        Somewhat Bikeable

        Nearby schools

        GreatSchools rating
        Schools provided by the listing agent
        • Elementary: Tackan Elementary School
        • Middle: Great Hollow Middle School
        • High: Smithtown High School-East

        Source: OneKey® MLS as distributed by MLS GRID. This data may not be complete. We recommend contacting the local school district to confirm school assignments for this home.

        A local agent can set up tours, give advice and negotiate with sellers.

        Browse local experts

        Similar homes