Skip main navigation
Pending
  • $550,000

    80 Jeremy Circle, Nesconset, NY 11767

    2beds
    2,100sqft
    Loading
    Single Family Residence, Residential
    Built in 1991
    1,742 Square Feet Lot
    $-- Zestimate®
    $262/sqft
    $825/mo HOA

    What's special

    Large private deckCentral air conditioningPrivate balconyNew efficient heating systemFormal dining areaSun-filled townhome
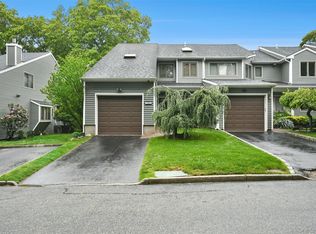
    Welcome to this sun-filled townhome nestled in the highly sought-after Woods development — where comfort, style, and convenience all come together. The main level offers an eat-in kitchen with newer appliances, formal dining area, and an inviting living room with sliders opening to a large private deck — ideal for relaxing or entertaining. Upstairs, the large primary suite impresses with a full bath, a flexible office or sitting area, and its own private balcony. A generously sized second bedroom rounds out the upper level with its own full bath. This townhome has a full partially finished basement providing valuable extra space. Recent updates give you true peace of mind: new efficient heating system, central air conditioning, roof, and siding. Residents enjoy access to a clubhouse and pool, and the community welcomes pets. All of this, close to shopping, dining, and top-rated Smithtown schools.
    73 days
    |
    86
    |
    1
    |

    Likely to sell faster than

    Zillow last checked:

    Listing updated:

    Listed by:

    Signature Premier Properties 631-647-4880,

    Stacy M. Moore 631-647-4880

    Source: OneKey® MLS as distributed by MLS GRID,MLS#: 993090MLS Logo

      Facts & features

      Interior

      Bedrooms & bathrooms
      • Bedrooms: 2
      • Bathrooms: 3
      • Full bathrooms: 2
      • 1/2 bathrooms: 1
      Heating
      • Electric, Heat Pump
      Cooling
      • Central Air
      Appliances
      • Included: Dishwasher, Dryer, Oven, Refrigerator, Washer
      • Laundry: In Hall, Laundry Room
      Features
      • Eat-in Kitchen, Entrance Foyer, Formal Dining, Pantry, Primary Bathroom
      • Flooring: Carpet
      • Basement: Full,Partially Finished
      • Attic: Scuttle
      • Has fireplace: No
      Interior area
      • Total structure area: 1,905
      • Total interior livable area: 2,100 sqft

      Property

      Parking
      • Total spaces: 1
      • Parking features: Attached, Garage, Off Street
      • Garage spaces: 1
      Features
      • Levels: Three Or More
      • Patio & porch: Deck, Terrace
      • Exterior features: Balcony, Tennis Court(s)
      • Has private pool: Yes
      • Pool features: Community, In Ground, Outdoor Pool
      • Has view: Yes
      • View description: Trees/Woods
      Lot
      • Size: 1,742 Square Feet
      • Features: Near Public Transit, Near Shops
      Details
      • Parcel number: 0800168010100016000
      • Special conditions: None

      Construction

      Type & style
      • Home type: SingleFamily
      • Property subtype: Single Family Residence, Residential
      • Attached to another structure: Yes
      Materials
      • Frame, Vinyl Siding
      Condition
      • Actual
      • Year built: 1991

      Utilities & green energy

      • Sewer: Public Sewer
      • Water: Public
      • Utilities for property: Electricity Available, Sewer Connected, Water Connected

      Community & HOA

      Community
      • Features: Clubhouse, Pool
      • Subdivision: The Woods of Smithtown
      HOA
      • Has HOA: Yes
      • Amenities included: Clubhouse, Pool, Trash
      • Services included: Common Area Maintenance, Maintenance Structure, Sewer, Snow Removal, Trash
      • HOA fee: $825 monthly
      • HOA name: PMI Goldcoast
      Location
      • Region: Nesconset

      Financial & listing details

      • Price per square foot: $262/sqft
      • Tax assessed value: $3,494
      • Annual tax amount: $9,541
      • Date on market: 5/6/2026
      • Cumulative days on market: 73 days
      • Listing agreement: Exclusive Agency
      • Electric utility on property: Yes

        Estimated market value

        Not available

        Estimated sales range

        Not available

        Not available

        Price history

        DateEventPrice
        6/4/2026Pending sale$550,000$262/sqft
        Source: OneKey® MLS as distributed by MLS GRID #993090 Report a problem
        5/6/2026Listed for sale$550,000+28.5%$262/sqft
        Source: OneKey® MLS as distributed by MLS GRID #993090 Report a problem
        7/26/2021Sold$428,000+2.1%$204/sqft
        Source: Public Record Report a problem
        3/5/2021Pending sale$419,000$200/sqft
        Source: OneKey® MLS as distributed by MLS GRID #3286525 Report a problem
        2/9/2021Listed for sale$419,000+7.5%$200/sqft
        Source: OneKey® MLS as distributed by MLS GRID #3286525 Report a problem
        11/2/2010Listing removed$389,900$186/sqft
        Source: Dominion Enterprises #2076184 Report a problem
        12/23/2009Listed for sale$389,900+9.8%$186/sqft
        Source: Dominion Enterprises #2076184 Report a problem
        9/12/2008Sold$355,000-6.6%$169/sqft
        Source: Public Record Report a problem
        6/21/2008Price change$379,900-2.6%$181/sqft
        Source: Prudential Real Estate #2076184 Report a problem
        5/29/2008Price change$389,900+0.2%$186/sqft
        Source: Prudential Real Estate #2076184 Report a problem
        5/8/2008Price change$389,000-2.5%$185/sqft
        Source: Prudential Real Estate #2076184 Report a problem
        4/13/2008Price change$399,000-6.1%$190/sqft
        Source: Prudential Real Estate #2076184 Report a problem
        4/1/2008Price change$425,000-5.3%$202/sqft
        Source: Coach Realtors Report a problem
        2/1/2008Listed for sale$449,000+153.7%$214/sqft
        Source: NCI Report a problem
        10/6/1999Sold$177,000+24.2%$84/sqft
        Source: Public Record Report a problem
        6/10/1996Sold$142,500$68/sqft
        Source: Public Record Report a problem

        Public tax history

        YearProperty taxesTax assessment
        2025-- $3,494
        2024-- $3,494
        2023-- $3,494
        2022-- $3,494
        2021-- $3,494
        2020-- $3,494
        2019-- $3,494
        2018-- $3,494
        2017$7,751 $3,494
        2016-- $3,494 -18.7%
        2015-- $4,300
        2014-- $4,300
        2013-- $4,300
        2012-- $4,300
        2011-- $4,300
        2010-- $4,300
        2009-- $4,300
        2008-- $4,300
        2007$6,850 +21%$4,300
        2005$5,663 +7.4%$4,300
        2004$5,273 +8.4%$4,300
        2003$4,863 +7.6%$4,300
        2002$4,518 $4,300
        2001-- $4,300
        2000$4,763 $4,300
        Find assessor info on the county website

        Monthly payment

        Estimated monthly payment$1,822
        All calculations are estimates and provided by Zillow, Inc. for informational purposes only. Actual amounts may vary.
        HOA fees may include property taxes on listings classified as Co-Ops. Contact the listing agent and/or owner for fee details.
        Mortgage interest rates are dependent on a number of factors, including credit score, down payment, and repayment length. Interest rate data provided by Zillow Group Marketplace, Inc. as of 1/1/1970 from various mortgage lenders with which we have lead or other similar arrangements; the Estimated Payment is an average of those rates.
        See how much you could borrow to make a competitive offer.

        Climate risks

        Neighborhood: 11767

        Nearby schools

        GreatSchools rating
        Schools provided by the listing agent
        • Elementary: Tackan Elementary School
        • Middle: Great Hollow Middle School
        • High: Smithtown High School-East

        Source: OneKey® MLS as distributed by MLS GRID. This data may not be complete. We recommend contacting the local school district to confirm school assignments for this home.

        A local agent can set up tours, give advice and negotiate with sellers.

        Browse local experts

        Similar homes