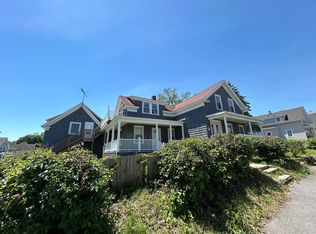
This spacious duplex in a highly desirable neighborhood offers exceptional potential for owner-occupants and investors seeking versatility, rental income, or multigenerational living. The property benefits from significant recent upgrades, including a 3-year-old roof, an efficient gas furnace, and a modern electric water heater, providing peace of mind and reduced future maintenance costs. Unit One features four large bedrooms, one bathroom, a living room with a wood fireplace, den, and a screened porch. While this unit needs repair, it presents an excellent opportunity for customization and value-add improvements. Unit Two is beautifully maintained, showcasing stunning hardwood floors, four large bedrooms, two and a half bathrooms with hot tub in attic, a living room with a wood fireplace, den and a screened porch. Both units offer front parking, and the property features a super-sized backyard ideal for entertaining, gardening, or future expansion. The generous lot size further enhances the home’s flexibility and long-term appeal. Additional highlights include a custom-built detached garage, shed, and a drivable path providing convenient access to the rear portion of the property. With strong rental potential, meaningful upgrades, and a prime location, this duplex represents an outstanding opportunity in today’s market. Make an appointment today!
For sale
Price cut: $24.1K (10/1)
$624,900
76 Main St, South Grafton, MA 01560
8beds
3,168sqft
2 Family - 2 Units Side by Side
Built in 1915
-- sqft lot
$617,700 Zestimate®
$197/sqft
$-- HOA
What's special
Efficient gas furnaceCustom-built detached garageModern electric water heaterGenerous lot sizeFront parking
- 25 days
- 1,033
- 36
Zillow last checked:
Listing updated:
Listed by:
Melissa Grylls 401-864-8311,
Blu Sky Real Estate 508-557-0022
Source: MLS PIN,MLS#: 73578867
Facts & features
Interior
Bedrooms & bathrooms
- Bedrooms: 8
- Bathrooms: 5
- Full bathrooms: 4
- 1/2 bathrooms: 1
Heating
- Natural Gas
Cooling
- Wall Unit(s)
Appliances
- Included: Range, Refrigerator
Features
- Ceiling Fan(s), Floored Attic, Walk-Up Attic, Storage, Walk-In Closet(s), Bathroom with Shower Stall, Bathroom With Tub & Shower, Pantry, Living Room, Dining Room, Kitchen, Family Room, Office/Den
- Flooring: Vinyl, Carpet, Laminate, Hardwood
- Basement: Full,Partially Finished,Walk-Out Access
- Number of fireplaces: 2
- Fireplace features: Wood Burning
Interior area
- Total structure area: 3,168
- Total interior livable area: 3,168 sqft
- Finished area above ground: 3,168
- Finished area below ground: 1,584
Property
Parking
- Total spaces: 4
- Parking features: Paved Drive, Off Street, Stone/Gravel
- Uncovered spaces: 4
Features
- Patio & porch: Enclosed, Screened
Lot
- Size: 0.7 Acres
- Features: Wooded
Details
- Additional structures: Shed(s)
- Parcel number: 1528379
- Zoning: R2
Construction
Type & style
- Home type: MultiFamily
- Property subtype: 2 Family - 2 Units Side by Side
Materials
- Frame
- Foundation: Concrete Perimeter
- Roof: Shingle
Condition
- Year built: 1915
Utilities & green energy
- Electric: Circuit Breakers, 100 Amp Service
- Sewer: Public Sewer
- Water: Public
Community & HOA
Community
- Features: Public Transportation, Shopping, Park, Walk/Jog Trails, Medical Facility, Laundromat, Conservation Area, Highway Access, House of Worship, Private School, Public School, T-Station, University, Other
Location
- Region: South Grafton
Financial & listing details
- Price per square foot: $197/sqft
- Tax assessed value: $531,100
- Annual tax amount: $7,271
- Date on market: 9/17/2026
- Listing terms: Contract
- Exclusions: Washer & Dryer Both Units
- Total actual rent: 0
- Road surface type: Paved
Estimated market value
$617,700
$587,000 - $649,000
$2,153/mo
Price history
| Date | Event | Price |
|---|---|---|
| 10/1/2026 | Price change | $624,900-3.7%$197/sqft |
Source: MLS PIN #73578867 Report a problem | ||
| 9/17/2026 | Listed for sale | $649,000$205/sqft |
Source: MLS PIN #73578867 Report a problem | ||
Public tax history
| Year | Property taxes | Tax assessment |
|---|---|---|
| 2025 | $6,899 +3.9% | $494,900 +6.7% |
| 2024 | $6,638 +1.7% | $463,900 +11.6% |
| 2023 | $6,528 +9.1% | $415,500 +17.2% |
| 2022 | $5,982 +3.5% | $354,400 +5.4% |
| 2021 | $5,778 +16.4% | $336,300 +11.8% |
| 2020 | $4,965 +4.7% | $300,900 +5.7% |
| 2019 | $4,743 -6.9% | $284,700 -7.3% |
| 2018 | $5,096 -3.8% | $307,200 -5% |
| 2017 | $5,300 +4% | $323,200 +6.2% |
| 2016 | $5,097 +2.6% | $304,300 +1% |
| 2015 | $4,970 +15.2% | $301,200 +6.5% |
| 2014 | $4,316 +4.5% | $282,800 +6.4% |
| 2013 | $4,132 +13.1% | $265,700 +2.7% |
| 2012 | $3,655 +6.7% | $258,700 +2.9% |
| 2011 | $3,425 +5% | $251,300 -4.3% |
| 2010 | $3,263 -3% | $262,500 -15.5% |
| 2009 | $3,364 +5.2% | $310,600 -2.4% |
| 2008 | $3,199 +3.4% | $318,300 -1.8% |
| 2007 | $3,093 -7.2% | $324,200 -2% |
| 2006 | $3,334 +36.9% | $330,800 +41.1% |
| 2005 | $2,436 -3.9% | $234,500 |
| 2004 | $2,535 +53.2% | $234,500 +112.6% |
| 2003 | $1,655 +8.2% | $110,300 |
| 2001 | $1,529 +4.7% | $110,300 +17.2% |
| 1999 | $1,461 | $94,100 |
Find assessor info on the county website
Monthly payment
Est. payment
Payment breakdown
Explore the cost of this home by adjusting the details. Changes won't be saved.Climate risks
Neighborhood: 01560


Similar homes
- $699,0007 bd3 ba3k sqft111 Main St, South Grafton, MA 01560For Sale
 MLS ID #73522081, Trinity Group, Mega Realty Services. MLS PIN
 - $659,0008 bd5 ba4k sqft6 Piedmont St, Worcester, MA 01610For Sale
 MLS ID #73589156, Pho Huynh, Charlton Realty. MLS PIN
 - $649,0006 bd3 ba2.2k sqft12 Puritan Ave, Worcester, MA 01604For Sale
 MLS ID #73585698, Patti Fitzgerald, Coldwell Banker Realty. MLS PIN
 - $648,0005 bd4 ba2.2k sqft89 Mill St, Worcester, MA 01603For Sale
 MLS ID #73562008, Tai Cheng, La Maison. MLS PIN
 - $499,9007 bd3 ba2.6k sqft32 Money Hill Rd, Glocester, RI 02814For Sale
 MLS ID #1422513, Nicole Garbutt, Re/Max Bell Park. StateWide MLS RI
 - $599,0009 bd4 ba3.9k sqft29 Hamlet Ave, Woonsocket, RI 02895For SaleMLS ID #1422798, Amanda Ferrara, RE/MAX River's Edge. StateWide MLS RI
