This stunning, end-unit townhome offers a blend of sophistication and functionality, perfect for today's discerning buyer. From the airy, Western-facing living room with beautiful mountain views to the gourmet kitchen, every detail has been crafted with modern comfort in mind. Luxurious stainless steel appliances, custom cabinetry and quartz countertops make the kitchen ideal for both everyday meals and entertaining guests. Upstairs, there are three large bedrooms, including a private primary suite featuring five generously-sized windows that pour in natural light and sweeping rooftop mountain views, complete with a huge walk-in closet and spa-like en-suite bathroom. The two additional bedrooms offer ample space and flexibility for a guest room, workout space or home office. Convenience meets security with a 2-car attached garage providing direct access into the home, ensuring ease of living during every season. Enjoy the outdoors on your private patio, perfect for morning coffee or evening relaxation. A large, fully-fenced yard is the perfect space for lawn games and furry family members. Built with sustainability in mind, this townhome includes energy-efficient lighting and HVAC systems, a tankless hot water heater and advanced insulation to minimize environmental impact and reduce utility costs. The solar panels are producing more energy than the current owners are using, only costing around $60/month in total! Residents of Harmony benefit from many amenities, such as, a clubhouse and fitness center, pool and hot tub, an amazing dog park, playground and many trails nearby, fostering a vibrant and connected community atmosphere. With over 1,500 square feet of above grade living space, this meticulously designed and laid out home can now be yours. Contact me to schedule your private tour today!
Sold for $450,000
$450,000
76 N Vandriver Place, Aurora, CO 80018
3beds
1,527sqft
Townhouse
Built in 2023
3,136 Square Feet Lot
$423,900 Zestimate®
$295/sqft
$2,770 Estimated rent
Home value
$423,900
$403,000 - $445,000
$2,770/mo
Zestimate® history
Owner options
List your home for rent
$2,770/mo
Rent Zestimate®
Find your next renter with Zillow Rental Manager. Plus, with online applications, you can quickly screen prospective tenants – for free.
$2,770/mo
Rent Zestimate®
Refinance and save
$2,914/mo
Est. payment
Refinancing to a lower rate could help reduce your monthly payments and save thousands over the life of the loan.
$2,914/mo
Est. payment
Explore your selling options
Work with a Zillow partner agent
Leverage their expertise and Zillow's premium Showcase listings to get your home seen by more buyers.
Get startedList with your own agent
Get your home in front of millions of buyers by listing it on Zillow.
Learn how to do itSell it yourself
Take full control of how buyers see your home on Zillow by listing For Sale by Owner (FSBO).
List your homeWhat's special
Zillow last checked:
Listing updated:
Listed by:
Kimberly Moorhead 303-502-6206 kimberly@wanderflowerandco.com,
Wanderflower & Company
Bought with:
Eka Carr, 40028387
Mega Real Estate
Source: REcolorado as distributed by MLS GRID,MLS#: 8712003
Facts & features
Interior
Bedrooms & bathrooms
- Bedrooms: 3
- Bathrooms: 3
- Full bathrooms: 2
- 1/2 bathrooms: 1
- Main level bathrooms: 1
Primary bedroom
- Description: Beautiful Mountain Views And Tons Of Natural Light And Windows
- Level: Upper
Bedroom
- Description: Secondary Room Used As A Guest Space
- Level: Upper
Bedroom
- Description: Third Bedroom, Currently Used As An Office
- Level: Upper
Primary bathroom
- Description: Gigantic Vanity With Dual Sinks, Walk-In Shower And Private Water Closet
- Level: Upper
Bathroom
- Description: Large Half Bath Located Off The Kitchen
- Level: Main
Bathroom
- Description: Full Guest Bath With Tub/Shower Combo
- Level: Upper
Dining room
- Description: Ample Space For A Dining Table
- Level: Main
Kitchen
- Description: Beautiful, New Chef's Kitchen With Gorgeous Quartz And White Cabinets
- Level: Main
Laundry
- Description: Laundry Room Located In The Upper Hallway Closet; Plenty Of Storage
- Level: Upper
Living room
- Description: Western-Facing With Mountain Views
- Level: Main
Loft
- Description: Great Space For Additional Living/Reading Nook
- Level: Upper
Heating
- Active Solar, Forced Air
Cooling
- Central Air
Appliances
- Included: Dishwasher, Disposal, Microwave, Oven, Range, Range Hood, Refrigerator, Tankless Water Heater
- Laundry: In Unit, Laundry Closet
Features
- Ceiling Fan(s), Eat-in Kitchen, Kitchen Island, Open Floorplan, Pantry, Primary Suite, Quartz Counters, Smoke Free, Walk-In Closet(s)
- Flooring: Carpet, Laminate, Tile
- Windows: Double Pane Windows, Window Coverings
- Basement: Crawl Space
- Common walls with other units/homes: End Unit
Interior area
- Total structure area: 1,527
- Total interior livable area: 1,527 sqft
- Finished area above ground: 1,527
Property
Parking
- Total spaces: 2
- Parking features: Concrete, Dry Walled
- Attached garage spaces: 2
Features
- Levels: Two
- Stories: 2
- Entry location: Ground
- Patio & porch: Front Porch, Patio
- Exterior features: Private Yard, Rain Gutters
- Fencing: Full
- Has view: Yes
- View description: Mountain(s)
Lot
- Size: 3,136 Square Feet
- Features: Landscaped, Master Planned
Details
- Parcel number: 035441041
- Special conditions: Standard
Construction
Type & style
- Home type: Townhouse
- Property subtype: Townhouse
- Attached to another structure: Yes
Materials
- Frame, Stone, Wood Siding
- Foundation: Slab
- Roof: Composition
Condition
- Year built: 2023
Details
- Builder model: Alcott
- Builder name: Dream Finder Homes
Utilities & green energy
- Sewer: Public Sewer
- Water: Public
- Utilities for property: Electricity Connected, Internet Access (Wired), Natural Gas Connected
Green energy
- Energy efficient items: Appliances, HVAC, Water Heater, Windows
Community & HOA
Community
- Security: Carbon Monoxide Detector(s), Smoke Detector(s)
- Subdivision: Harmony
HOA
- Has HOA: Yes
- Amenities included: Clubhouse, Fitness Center, Park, Playground, Pool, Spa/Hot Tub, Trail(s)
- Services included: Maintenance Grounds, Maintenance Structure, Recycling, Snow Removal, Trash
- HOA fee: $314 quarterly
- HOA name: CCMC
- HOA phone: 720-776-3200
- Second HOA fee: $165 monthly
- Second HOA name: Harmony Master Homeowners Association
- Second HOA phone: 720-776-3200
- Third HOA fee: $25 quarterly
- Third HOA name: Powhaton Road Metro District
- Third HOA phone: 720-776-3200
Location
- Region: Aurora
Financial & listing details
- Price per square foot: $295/sqft
- Tax assessed value: $460,900
- Annual tax amount: $2,794
- Date on market: 7/8/2024
- Listing terms: Cash,Conventional,FHA,VA Loan
- Exclusions: Seller's Personal Property, Ring Doorbell, Washer And Dryer.
- Ownership: Individual
- Electric utility on property: Yes
- Road surface type: Paved
Price history
| Date | Event | Price |
|---|---|---|
| 9/11/2024 | Sold | $450,000+1.1%$295/sqft |
Source:  REcolorado as distributed by MLS GRID #8712003 Report a problem REcolorado as distributed by MLS GRID #8712003 Report a problem | ||
| 7/29/2024 | Pending sale | $445,000$291/sqft |
Source: REcolorado as distributed by MLS GRID #8712003 Report a problem | ||
| 7/25/2024 | Listed for sale | $445,000$291/sqft |
Source: REcolorado as distributed by MLS GRID #8712003 Report a problem | ||
| 7/14/2024 | Pending sale | $445,000$291/sqft |
Source: REcolorado as distributed by MLS GRID #8712003 Report a problem | ||
| 7/8/2024 | Listed for sale | $445,000-2.6%$291/sqft |
Source: REcolorado as distributed by MLS GRID #8712003 Report a problem | ||
| 10/16/2023 | Sold | $456,990$299/sqft |
Source: Public Record Report a problem | ||
Public tax history
| Year | Property taxes | Tax assessment |
|---|---|---|
| 2025 | $4,709 +30.7% | $28,806 +5.6% |
| 2024 | $3,604 +29% | $27,276 +26.9% |
| 2023 | $2,794 +260999% | $21,502 +30.4% |
| 2022 | $1 | $16,491 |
Find assessor info on the county website
Neighborhood: Starfall Horizon
Nearby homes
- $424,9903 bd3 ba1.5k sqft84 N Vandriver Pl, Aurora, CO 80018Sold

- $439,9903 bd3 ba1.4k sqft66 N Vandriver Pl, Aurora, CO 80018Sold

- $483,0743 bd3 ba1.4k sqft56 N Vandriver Pl, Aurora, CO 80018Sold
- $374,9902 bd3 ba1.1k sqft86 N Vandriver Pl, Aurora, CO 80018Sold
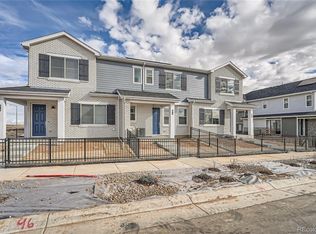
- $434,8203 bd3 ba1.5k sqft96 N Vandriver Pl, Aurora, CO 80018Sold
- $520,0004 bd4 ba2.3k sqft27593 E 1st Pl, Aurora, CO 80018Sold
- $449,9903 bd3 ba1.5k sqft27602 E 1st Ave, Aurora, CO 80018Sold
- $444,9903 bd3 ba1.5k sqft27612 E 1st Ave, Aurora, CO 80018Sold
Nearby schools
GreatSchools rating
- 6/10Harmony Ridge P-8Grades: PK-8Distance: 0.4 mi
- 5/10Vista Peak 9-12 PreparatoryGrades: 9-12Distance: 2 mi
Schools provided by the listing agent
- Elementary: Harmony Ridge P-8
- Middle: Harmony Ridge P-8
- High: Vista Peak
- District: Adams-Arapahoe 28J
Source: REcolorado as distributed by MLS GRID. This data may not be complete. We recommend contacting the local school district to confirm school assignments for this home.
Get a cash offer in 3 minutes
Find out how much your home could sell for in as little as 3 minutes with a no-obligation cash offer.
Estimated market value
$423,900
Get a cash offer in 3 minutes
Find out how much your home could sell for in as little as 3 minutes with a no-obligation cash offer.
Estimated market value
$423,900
- Colorado
- Arapahoe County
- Aurora
- 80018
- Starfall Horizon
- 76 N Vandriver Place
Nearby cities
Nearby neighborhoods
Nearby zip codes
Other Aurora Topics
