Situated in the heart of Williamsburg (one block from the Bedford L stop), 76 Roebling Street Residence 1A is a 3-bed, 2.5-bath garden duplex offering 1,760 square feet of refined interior space and 450 square feet of private outdoor living. Combining architectural craftsmanship with contemporary Brooklyn elegance, this updated home delivers an exceptional layout designed for both quiet retreats and lavish entertaining.
At the centerpiece of the main floor is an open chef’s kitchen featuring custom cabinetry and polished quartz countertops. Designed to balance function and style, the kitchen flows effortlessly into expansive dining and living spaces anchored by high ceilings and wonderful natural light from a southern exposure.
The primary suite on the parlor level serves as a serene sanctuary with custom storage solutions and an en suite bathroom. Just outside the bedroom is a private upper terrace that steps directly down to a remarkable, multi-tiered private garden. Enjoy al fresco dining and relaxed mornings in a tranquil outdoor haven rarely found in urban living.
Downstairs are two bedrooms, one with direct garden access, as well as a substantial secondary living area ideal for a media room, dedicated home office, or personal studio. A thoughtfully appointed powder room, multiple closets, and full-size laundry room with ample storage complete the lower level layout.
Located within Roebling Square, a pet-friendly boutique condominium with common rooftop space, this residence provides effortless access to McCarren Park, the Bedford L train, and Williamsburg’s vibrant dining and cultural landscape.
TAX ABATEMENT FILED FOR 2027
Contact us for details.
Active
$2,400,000
76 Roebling St APT 1A, Brooklyn, NY 11211
3beds
1,760sqft
Condominium
Built in ----
-- sqft lot
$2,399,400 Zestimate®
$1,364/sqft
$543/mo HOA
What's special
Private upper terraceAl fresco diningCommon rooftop spaceMulti-tiered private gardenEn suite bathroomTranquil outdoor havenHigh ceilings
- 33 days
- 658
- 43
Zillow last checked:
Listing updated:
Listed by:
Compass 917-445-8500,
Michael Davis,
Nadav Gershon
Source: StreetEasy,MLS#: S1848375
Facts & features
Interior
Bedrooms & bathrooms
- Bedrooms: 3
- Bathrooms: 3
- Full bathrooms: 2
- 1/2 bathrooms: 1
Cooling
- Central Air
Appliances
- Included: Dishwasher, Washer/Dryer
- Laundry: Inside
Features
- Flooring: Hardwood
- Has fireplace: No
Interior area
- Total structure area: 1,760
- Total interior livable area: 1,760 sqft
Property
Features
- Patio & porch: Other
- Exterior features: Courtyard, Balcony, Garden
Details
- Parcel number: 023211017
- Special conditions: Resale
Construction
Type & style
- Home type: Condo
- Property subtype: Condominium
Community & HOA
Community
- Subdivision: Williamsburg
HOA
- Has HOA: Yes
- Amenities included: Laundry, Roof Deck
- Services included: Maintenance
- HOA fee: $543 monthly
Location
- Region: Brooklyn
Financial & listing details
- Price per square foot: $1,364/sqft
- Tax assessed value: $347,556
- Annual tax amount: $18,000
- Date on market: 9/17/2026
Estimated market value
$2,399,400
$2.28M - $2.52M
$11,261/mo
Price history
| Date | Event | Price |
|---|---|---|
| 9/17/2026 | Listed for sale | $2,400,000+172.5%$1,364/sqft |
Source: StreetEasy #S1848375 Report a problem | ||
| 10/10/2006 | Sold | $880,786$500/sqft |
Source: Public Record Report a problem | ||
Public tax history
| Year | Property taxes | Tax assessment |
|---|---|---|
| 2025 | $17,951 +1.4% | $156,400 +3.9% |
| 2024 | $17,699 | $150,490 +3.7% |
| 2023 | -- | $145,072 +2.7% |
| 2022 | -- | $141,296 +10.1% |
| 2021 | -- | $128,311 -10.1% |
| 2020 | $9,343 +62.8% | $142,669 +5.2% |
| 2019 | $5,738 -52% | $135,609 +3.6% |
| 2018 | $11,948 +14.9% | $130,878 +12.1% |
| 2017 | $10,396 +1601.3% | $116,729 +41.4% |
| 2016 | $611 | $82,536 +12% |
| 2015 | $611 +27.9% | $73,685 +5.5% |
| 2014 | $478 | $69,849 +6% |
| 2013 | -- | $65,880 -1.1% |
| 2012 | -- | $66,611 +0.5% |
| 2011 | -- | $66,253 -1.4% |
| 2010 | -- | $67,163 -5.9% |
| 2009 | -- | $71,342 |
| 2008 | -- | $71,342 |
Find assessor info on the county website
Monthly payment
Climate risks
Neighborhood: Williamsburg

Similar homes
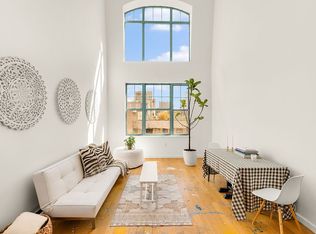
- $1,575,0002 bd2 ba1.2k sqftWarehouse 11, Brooklyn, NY 11211Active
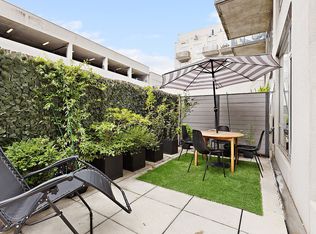 MLS ID #S1850734, Steven Halpern, Listing by: Compass. StreetEasy
- $2,275,0003 bd2 ba1.7k sqft133 Water Street, Brooklyn, NY 11201Active
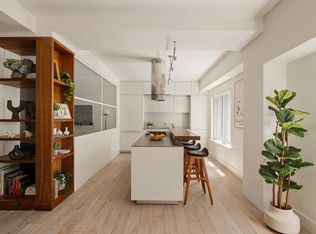 MLS ID #S1845917, Carl Gambino, Listing by: Compass. StreetEasy
- $1,695,0002 bd2 ba1.3k sqftThe Ainslie Grand Phase 1, Brooklyn, NY 11211Active
 MLS ID #S1847907, Ari Harkov, Listing by: Brown Harris Stevens. StreetEasy
- $2,250,0003 bd2 ba1.6k sqftThe Hendrik, Brooklyn, NY 11217Active
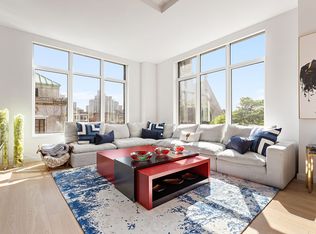 MLS ID #S1845514, James Fierro, Listing by: Compass. StreetEasy
