Skip main navigation
Sold for $391,000
  • $391,000

    76 Valley Forge Dr, Milford, DE 19963

    3beds
    2,055sqft
    Single Family Residence
    Built in 1987
    0.46 Acres Lot
    $387,900 Zestimate®
    $190/sqft
    $2,612 Estimated rent

    Home value

    $387,900

    $357,000 - $423,000

    $2,612/mo

    Zestimate® history
    Loading
    Loading...

    Owner options

    List your home for rent

    $2,612/mo

    Rent Zestimate®

    Find your next renter with Zillow Rental Manager. Plus, with online applications, you can quickly screen prospective tenants – for free.

    Learn more

    $2,612/mo

    Rent Zestimate®

    Refinance and save

    $2,280/mo

    Est. payment

    Refinancing to a lower rate could help reduce your monthly payments and save thousands over the life of the loan.

    See today's rates

    $2,280/mo

    Est. payment

    Explore your selling options

    Work with a Zillow partner agent

    Leverage their expertise and Zillow's premium Showcase listings to get your home seen by more buyers.

    Get started

    List with your own agent

    Get your home in front of millions of buyers by listing it on Zillow.

    Learn how to do it

    Sell it yourself

    Take full control of how buyers see your home on Zillow by listing For Sale by Owner (FSBO).

    List your home

    What's special

    Jetted tubSplit rail style fenceFinished loft spaceWooden planked cathedral ceilingPrimary suiteCrown moldingStainless steel appliances
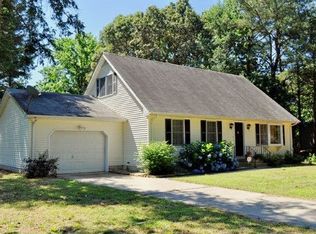
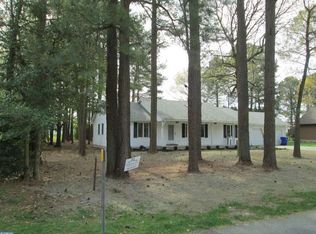
    Welcome to this well established community called Shawnee Acres! This rustic-style 3 bedroom 2 bath freshly power washed Cape Cod sits on just under a 1/2 acre and is ready for its new owner. Stepping inside, you are warmly welcomed with hardwood flooring throughout all of the main living areas. The traditional dining room offers beautiful crown molding and is large enough to entertain all of your family & friends. Through the dining room, you will step into the incredibly large open kitchen that will fit all of your inner chef needs. There are upgraded counter tops, tile backsplash, and stainless steel appliances. The kitchen is open to the living room which showcases a beautiful wooden planked cathedral ceiling along with focal wooden beams. Off of the living room, there is a sunny 3 seasons room with ceramic tile flooring and doors to access the composite deck or the paver patio for all of your outdoor entertaining and relaxation needs. The back yard is fully enclosed with a split rail style fence and has minimal landscaping for you to upkeep or allows for your personalized green thumb touch. A cedar siding shed will house all of your lawn care items. Above the oversized attached two care garage, there is outside access to a finished loft space. This space is perfect for a home office, workout room, craft area, and so on! Back inside the home, the Primary Suite in located on the first floor along with a walk-in cedar closet & bathroom w/ jetted tub & walk-in shower. You will find the laundry room on the first floor which provides plenty of storage as well as access to the back deck. Heading upstairs, there are 2 good sized bedrooms with double closets in each and a full tub/shower combo bathroom. This home offers a dual hvac system allowing for comfortable temperatures whether on the 1st or 2nd floor. Quick and easy access to Route 1 and 1-13 make for an excellent location! Schedule your tour quickly as homes in this community do not last on the market long!

    Zillow last checked:

    Listing updated:

    Listed by:

    Kelly Turner 302-542-1828,

    Keller Williams Realty

    Bought with:

    Sylwia Praclewska-Hitchens, 5014691

    Keller Williams Realty

    Source: Bright MLS,MLS#: DESU2081500MLS Logo

    Facts & features

    Interior

    Bedrooms & bathrooms
    • Bedrooms: 3
    • Bathrooms: 2
    • Full bathrooms: 2
    • Main level bathrooms: 1
    • Main level bedrooms: 1
    Basement
    • Area: 0
    Heating
    • Heat Pump, Electric
    Cooling
    • Central Air, Electric
    Appliances
    • Included: Electric Water Heater
    • Laundry: Main Level
    Features
    • Bathroom - Walk-In Shower, Bathroom - Tub Shower, Crown Molding, Entry Level Bedroom, Exposed Beams, Family Room Off Kitchen, Floor Plan - Traditional, Formal/Separate Dining Room, Primary Bath(s), Upgraded Countertops, Attic/House Fan, Cedar Closet(s), Ceiling Fan(s), Dining Area, Recessed Lighting, Walk-In Closet(s)
    • Flooring: Hardwood, Carpet, Ceramic Tile, Wood
    • Doors: Insulated, Storm Door(s)
    • Has basement: No
    • Has fireplace: No
    Interior area
    • Total structure area: 2,055
    • Total interior livable area: 2,055 sqft
    • Finished area above ground: 2,055
    • Finished area below ground: 0

    Property

    Parking
    • Total spaces: 4
    • Parking features: Garage Faces Front, Storage, Garage Door Opener, Inside Entrance, Oversized, Attached, Driveway
    • Attached garage spaces: 2
    • Uncovered spaces: 2
    Accessibility
    • Accessibility features: None
    Features
    • Levels: Two
    • Stories: 2
    • Patio & porch: Deck, Patio
    • Pool features: None
    • Has spa: Yes
    • Spa features: Bath
    • Fencing: Split Rail
    Lot
    • Size: 0.46 Acres
    • Dimensions: 110.00 x 182.00
    Details
    • Additional structures: Above Grade, Below Grade
    • Parcel number: 33011.00118.00
    • Zoning: AR-1
    • Special conditions: Standard

    Construction

    Type & style
    • Home type: SingleFamily
    • Architectural style: Cape Cod,Salt Box
    • Property subtype: Single Family Residence
    Materials
    • Vinyl Siding
    • Foundation: Block, Crawl Space
    • Roof: Architectural Shingle
    Condition
    • Average
    • New construction: No
    • Year built: 1987
    • Major remodel year: 1988

    Utilities & green energy

    • Sewer: Public Sewer
    • Water: Public, Well
    • Utilities for property: Cable Connected

    Community & HOA

    Community
    • Subdivision: Shawnee Acres
    HOA
    • Has HOA: Yes
    • HOA fee: $40 annually
    Location
    • Region: Milford

    Financial & listing details

    • Price per square foot: $190/sqft
    • Tax assessed value: $356,800
    • Annual tax amount: $1,094
    • Date on market: 4/12/2025
    • Listing agreement: Exclusive Right To Sell
    • Listing terms: Cash,Conventional,FHA,USDA Loan,VA Loan
    • Ownership: Fee Simple

    Price history

    DateEventPrice
    6/9/2025Sold$391,000-0.8%$190/sqft
    Source: Bright MLS #DESU2081500 Report a problem
    5/9/2025Pending sale$394,000$192/sqft
    Source: Bright MLS #DESU2081500 Report a problem
    4/28/2025Contingent$394,000$192/sqft
    Source: Bright MLS #DESU2081500 Report a problem
    4/12/2025Listed for sale$394,000+556.7%$192/sqft
    Source: Bright MLS #DESU2081500 Report a problem
    12/9/2019Sold$60,000-72.6%$29/sqft
    Source: Public Record Report a problem
    9/3/2013Sold$218,900-0.5%$107/sqft
    Source: Public Record Report a problem
    6/26/2013Price change$219,900-3.9%$107/sqft
    Source: RE/MAX TWIN COUNTIES #6222186 Report a problem
    6/12/2013Price change$228,826-0.5%$111/sqft
    Source: RE/MAX TWIN COUNTIES #6222186 Report a problem
    5/22/2013Listed for sale$229,976$112/sqft
    Source: Re/Max Twin Counties #6222186 Report a problem

    Public tax history

    YearProperty taxesTax assessment
    2025$1,094 -18.3%$178,400 +613.6%
    2024$1,339 -3.7%$25,000
    2023$1,390 +1.5%$25,000
    2022$1,369 -1.1%$25,000
    2021$1,385 -0.3%$25,000
    2020$1,389 $25,000
    2019$1,389 -0.8%$25,000
    2018$1,400 -0.5%$25,000
    2017$1,407 -8.8%$25,000
    2016$1,543 +42.2%$25,000
    2015$1,086 +3.5%$25,000
    2014$1,049 -2.2%$25,000
    2013$1,073 +3.2%$25,000
    2012$1,039 -6.3%$25,000
    2011$1,109 $25,000
    2010$1,109 +4.4%$25,000
    2009$1,062 $25,000
    2008-- --
    2007-- --
    2006-- --
    2005-- --
    2004-- --
    2003-- --
    2002-- --
    2001-- --
    Find assessor info on the county website

    Neighborhood: 19963

    Nearby schools

    GreatSchools rating
    Schools provided by the listing agent
    • District: Milford

    Source: Bright MLS. This data may not be complete. We recommend contacting the local school district to confirm school assignments for this home.

    Get pre-qualified for a loan
    At Zillow Home Loans, we can pre-qualify you in as little as 5 minutes with no impact to your credit score.

    An equal housing lender. NMLS #10287.

    Sell for more on Zillow
    Get a Zillow Showcase℠ listing at no additional cost and you could sell for .
    $387,900
    2% more
    +$7,758
    With Zillow Showcase(estimated)
    $395,658