Skip main navigation
Active
  • C$98,700

    76 Walleye WAY, Victory Rm No. 226, SK S0L 0C0

    2beds
    1baths
    720sqft
    Manufactured Home
    Built in 1968
    -- sqft lot
    $-- Zestimate®
    C$137/sqft
    C$-- HOA

    What's special

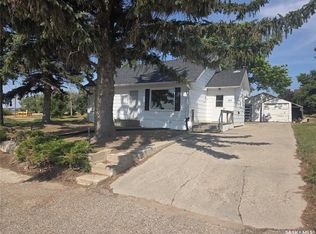
    Immaculately kept mobile homeStunning waterfront viewsHeated with heat pumpCozy pellet stoveBackup generatorPropane stove
    Year-round lake living with an unbeatable view of the shores of Lake Diefenbaker! This immaculately kept mobile home offers stunning waterfront views and the comfort of all-season use. The home is heated with heat pump and a cozy pellet stove, plus a backup generator and propane stove provide added peace of mind. The interior of this cabin is exceptionally well maintained, showing minimal wear and tear. Outside, you’ll find a heated workshop (heat pump) — perfect for projects, storage, or extra workspace. Whether you’re looking for a full-time residence or the perfect getaway retreat, this well-maintained lake property is ready to enjoy in every season. Come take a drive to Prairie Lake, in the Coteau Hills and be pleasantly surprised what this package can offer! Call today!
    46 days
    |
    13
    |
    0
    |

    Zillow last checked:

    Listing updated:

    Listed by:

    Jocelyne G Petryshyn,

    RE/MAX Shoreline Realty,

    Philip B Petryshyn,

    RE/MAX Shoreline Realty

    Source: Saskatchewan REALTORS® Association,MLS®#: SK037566Originating MLS®#: Saskatchewan REALTORS® Association

      Facts & features

      Interior

      Bedrooms & bathrooms
      • Bedrooms: 2
      • Bathrooms: 1
      Bedroom
      • Features: Room Floor: Vinyl
      • Level: Main
      • Dimensions: 11'5"x6'11"
      Bedroom
      • Features: Room Floor: Vinyl
      • Level: Main
      • Dimensions: 11'4"x9'5"
      Other
      • Features: Room Floor: Vinyl
      • Level: Main
      • Dimensions: 6'9"x8'8"
      Dining room
      • Features: Room Floor: Vinyl
      • Level: Main
      • Dimensions: 11'4"x8'2"
      Kitchen
      • Features: Room Floor: Vinyl
      • Level: Main
      • Dimensions: 8'3"x11'4"
      Living room
      • Features: Room Floor: Laminate
      • Level: Main
      • Dimensions: 13'x11'4"
      Porch
      • Features: Room Floor: Vinyl
      • Level: Main
      • Dimensions: 4'10"x6'
      Sun room
      • Features: Room Floor: Laminate
      • Level: Main
      • Dimensions: 10'4"x9'9"
      Heating
      • Electric, Other
      Cooling
      • Wall Unit(s), Air Conditioner(S) Window/Portable
      Appliances
      • Included: Water Heater, Electric Water Heater, Refrigerator, Exhaust Fan, Stove, Washer
      Features
      • Windows: Window Treatments
      • Basement: Crawl Space,Walls (Other)
      • Number of fireplaces: 1
      • Fireplace features: Wood Burning
      Interior area
      • Total structure area: 720
      • Total interior livable area: 720 sqft

      Property

      Parking
      • Total spaces: 4
      • Parking features: No Garage, RV Access/Parking, Double Driveway, Gravel
      • Has uncovered spaces: Yes
      Features
      • Exterior features: Garden, Lawn Back, Lawn Front
      Lot
      • Features: Rectangular Lot, Trees/Shrubs
      Details
      • Additional structures: Shed(s)

      Construction

      Type & style
      • Home type: MobileManufactured
      • Property subtype: Manufactured Home
      Materials
      • Metal Siding, Siding, Vinyl Siding
      • Roof: Metal
      Condition
      • Year built: 1968

      Community & HOA

      Location
      • Region: Victory

      Financial & listing details

      • Price per square foot: C$137/sqft
      • Annual tax amount: C$377
      • Date on market: 5/29/2026
      • Ownership: Leasehold
      • Body type: Single Wide
      Jocelyne G Petryshyn

      Jocelyne G Petryshyn

      (306) 856-0066

      By pressing Contact Agent, you agree that the real estate professional identified above may call/text you about your search, which may involve use of automated means and pre-recorded/artificial voices. You don't need to consent as a condition of buying any property, goods, or services. Message/data rates may apply. You also agree to our Terms of Use. Zillow does not endorse any real estate professionals. We may share information about your recent and future site activity with your agent to help them understand what you're looking for in a home.

        Price history

        DateEventPrice
        5/29/2026Listed for saleC$98,700C$137/sqft
        Source: Saskatchewan REALTORS® Association #SK037566 Report a problem

        Public tax history

        Tax history is unavailable.

        Climate risks

        Neighborhood: S0L

        Getting around

        0 / 100
        Car-Dependent
        6 / 100
        Somewhat Bikeable

        Nearby schools

        GreatSchools rating

        No schools nearby

        We couldn't find any schools near this home.