You’ve been searching for the perfect cabin in the highly sought-after resort village of Beaver Flat — your time has come. This modern chalet-style cabin on desirable Otter cres. is tucked into the trees and offers rare curb appeal with a generous wraparound deck (2017) overlooking the lake and mature landscaping. A single-car 14' x 24' garage with metal roof has been adapted to accommodate a boat. A community greenspace and park lie just to the rear. Inside, abundant natural light pours through perfectly situated windows onto an open-concept living area. Vaulted, open-beam ceilings and warm pine finishes create a welcoming alpine atmosphere. The kitchen is well-proportioned, featuring pine cabinetry, a double sink beneath a front-facing window, and seamless flow to the dining and living spaces. Updated vinyl plank flooring, pendant lighting, and a cozy wood-burning fireplace with mantle complete the main level. This level includes two bedrooms — a primary with laundry — and a four-piece bathroom. The finished lower level is ideal for evening gatherings, with a roomy den currently set up for games and TV, large windows, a third bedroom, a two-piece bath, storage and utility space (water system, water heater, electrical panel). Other features include air conditioning and an included deep freeze Situated one row in from the water and seconds from the boat launch, the resort community offers convenience store amenities, parks and excellent fishing. This cabin captures effortless lake-life charm — equally suited as a hunting or fishing retreat or a contemporary lakeside getaway. Schedule a private showing to experience it in person.
Active
C$419,900
105 Otter CRESCENT, Beaver Flat, SK S0N 2P0
3beds
2baths
793sqft
Single Family Residence
Built in 1980
7,000 Square Feet Lot
$-- Zestimate®
C$530/sqft
C$-- HOA
What's special
- 75 days |
- 5 |
- 1 |
Zillow last checked:
Listing updated:
Listed by:
Bobbi Tienkamp,
RE/MAX of Swift Current
Source: Saskatchewan REALTORS® Association,MLS®#: SK036074Originating MLS®#: Saskatchewan REALTORS® Association
Facts & features
Interior
Bedrooms & bathrooms
- Bedrooms: 3
- Bathrooms: 2
Primary bedroom
- Features: Room Floor: Carpet
- Level: Main
- Area: 156 Square Feet
- Dimensions: 13'x12'0
Bedroom
- Features: Room Floor: Carpet
- Level: Main
- Area: 86.58 Square Feet
- Dimensions: 11'5x7'7
Bedroom
- Features: Room Floor: Carpet
- Level: Basement
- Area: 120.75 Square Feet
- Dimensions: 11'6x10'6
Other
- Features: Room Floor: Linoleum
- Level: Basement
- Area: 25.38 Square Feet
- Dimensions: 5'3x4'10
Other
- Features: Room Floor: Vinyl Plank
- Level: Main
- Area: 33.61 Square Feet
- Dimensions: 7'4x4'7
Dining room
- Features: Room Floor: Vinyl Plank
- Level: Main
- Area: 59.94 Square Feet
- Dimensions: 5'3x11'5
Kitchen
- Features: Room Floor: Vinyl Plank
- Level: Main
- Area: 107.5 Square Feet
- Dimensions: 10'9x10'0
Living room
- Features: Room Floor: Vinyl Plank
- Level: Main
- Area: 272.53 Square Feet
- Dimensions: 13'11x19'7
Recreation room
- Features: Room Floor: Carpet
- Level: Basement
- Area: 521.63 Square Feet
- Dimensions: 19'6x26'9
Storage
- Features: Room Floor: Other
- Level: Basement
- Area: 63.11 Square Feet
- Dimensions: 5'11x10'8
Utility room
- Features: Room Floor: Other
- Level: Basement
- Area: 127.94 Square Feet
- Dimensions: 8'2x15'8
Heating
- Electric
Appliances
- Included: Water Heater, Electric Water Heater, Dryer, Refrigerator, Exhaust Fan, Stove, Washer
Features
- Floating Shelves, T.V. Mounts
- Windows: Window Treatments
- Basement: Full,Finished,Preserved Wood
- Number of fireplaces: 1
- Fireplace features: Wood Burning
Interior area
- Total structure area: 793
- Total interior livable area: 793 sqft
Property
Parking
- Total spaces: 3
- Parking features: 1 Car Detached
- Garage spaces: 1
- Details: Parking Size: 22.0x14.0
Features
- Exterior features: Balcony, Lawn Back, Lawn Front
- Frontage length: 70.00
Lot
- Size: 7,000 Square Feet
- Dimensions: 100
- Features: Backs on to Park/Green Space, Rectangular Lot, Trees/Shrubs
Construction
Type & style
- Home type: SingleFamily
- Architectural style: Bungalow
- Property subtype: Single Family Residence
Materials
- Wood Siding
- Roof: Asphalt
Condition
- Year built: 1980
Community & HOA
Location
- Region: Beaver Flat
Financial & listing details
- Price per square foot: C$530/sqft
- Annual tax amount: C$2,206
- Date on market: 5/15/2026
- Exclusions: Water Softener
- Ownership: Freehold
Bobbi Tienkamp
Bobbi Tienkamp
(306) 741-2853
By pressing Contact Agent, you agree that the real estate professional identified above may call/text you about your search, which may involve use of automated means and pre-recorded/artificial voices. You don't need to consent as a condition of buying any property, goods, or services. Message/data rates may apply. You also agree to our Terms of Use. Zillow does not endorse any real estate professionals. We may share information about your recent and future site activity with your agent to help them understand what you're looking for in a home.
Price history
| Date | Event | Price |
|---|---|---|
| 7/9/2026 | Price change | C$419,900-3.5%C$530/sqft |
Source: Saskatchewan REALTORS® Association #SK036074 Report a problem | ||
| 5/15/2026 | Listed for sale | C$435,000C$549/sqft |
Source: Saskatchewan REALTORS® Association #SK036074 Report a problem | ||
Public tax history
Tax history is unavailable.
Climate risks
Neighborhood: S0N
Getting around
0 / 100
Car-DependentNearby schools
GreatSchools rating
No schools nearby
We couldn't find any schools near this home.
- C$550,0005 bd2 ba1.2k sqft116 Steele St, Beaver Flat, SK S9H3X1For Sale

- C$299,0002 bd1 ba880 sqft403 Smith St, Stewart Valley, SK S0N2P0For Sale
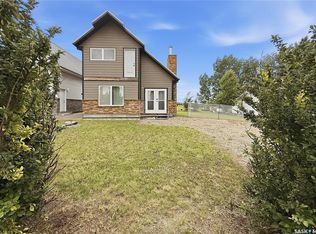
- C$145,0003 bd2 ba975 sqft117 King St, Stewart Valley, SK S0N2P0For Sale
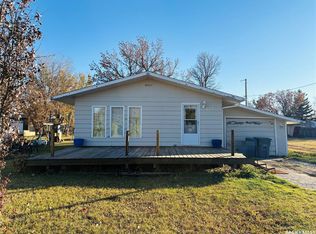
- C$265,0005 bd3 ba1.2k sqft13 Smith St, Stewart Valley, SK S0N2P0For Sale
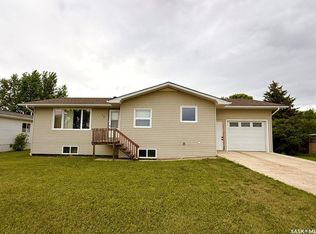
- C$98,7002 bd1 ba720 sqft76 Walleye Way #226, Victory, SK S0L0C0For Sale
- C$779,0003 bd2 ba1.2k sqft70 Cactus Dr, Saskatchewan Landing, SK S9H3X5For Sale
- C$32,9002 bd1 ba838 sqft112 1st Ave N, Flaxcombe, SK S0L1E0For Sale
- C$238,0003 bd1 ba698 sqftLake Address #228, Lacadena, SK S0LFor Sale
