Have you ever dreamed of living at the lake year-round? Welcome to 70 Cactus Drive in Saskatchewan Landing, where every day feels a little more like a getaway. This beautifully maintained home offers the rare opportunity to enjoy lake living without sacrificing the conveniences of everyday life. Imagine starting your mornings with a coffee overlooking Saskatchewan’s breathtaking river valley, spending your afternoons on the water or the golf course, and ending your evenings watching spectacular prairie sunsets from the comfort of home. Designed for year-round enjoyment, this property features a meticulously cared-for home, a beautifully maintained yard, and an impressive heated 4-car garage with plenty of room for vehicles, boats, recreational equipment, and hobbies. Saskatchewan Landing is more than a summer destination—it’s a thriving community where residents enjoy a marina, boating, fishing, hiking trails, a golf course with clubhouse and restaurant, and endless opportunities to enjoy the outdoors. Families will appreciate school bus service to Kyle right from the property, while the convenience of being only 10 minutes from Kyle and 25 minutes from Swift Current makes daily life easy. Best of all, paved highway access means no gravel roads to travel. Whether you’re looking to retire by the lake, work remotely surrounded by nature, or simply trade the hustle and bustle for a more peaceful lifestyle, 70 Cactus Drive offers a chance to make lake living your everyday reality.
Conditional sale
C$779,000
70 Cactus DRIVE, Saskatchewan Landing, SK S9H 3X5
3beds
2baths
1,200sqft
Single Family Residence
Built in 1995
0.3 Acres Lot
$-- Zestimate®
C$649/sqft
C$-- HOA
What's special
Beautifully maintained homeBeautifully maintained yard
- 101 days |
- 12 |
- 0 |
Zillow last checked:
Listing updated:
Listed by:
Erin Fuchs,
Royal LePage Formula 1
Source: Saskatchewan REALTORS® Association,MLS®#: SK033221Originating MLS®#: Saskatchewan REALTORS® Association
Facts & features
Interior
Bedrooms & bathrooms
- Bedrooms: 3
- Bathrooms: 2
Primary bedroom
- Features: Room Floor: Hardwood
- Level: Main
- Area: 153.33 Square Feet
- Dimensions: 11.06x13.04
Bedroom
- Features: Room Floor: Hardwood
- Level: Main
- Area: 121 Square Feet
- Dimensions: 11.0x11.0
Bedroom
- Features: Room Floor: Carpet
- Level: Basement
- Area: 110 Square Feet
- Dimensions: 11.0x10.0
Other
- Features: Room Floor: Linoleum
- Level: Basement
Other
- Features: Room Floor: Linoleum
- Level: Main
Dining room
- Features: Room Floor: Hardwood
- Level: Main
- Area: 127.49 Square Feet
- Dimensions: 11.02x11.05
Family room
- Features: Room Floor: Hardwood
- Level: Basement
- Area: 171.35 Square Feet
- Dimensions: 14.07x11.09
Kitchen
- Features: Room Floor: Linoleum
- Level: Main
- Area: 137 Square Feet
- Dimensions: 12.0x11.05
Other
- Features: Room Floor: Linoleum
- Level: Basement
- Area: 44.92 Square Feet
- Dimensions: 5.06x8.02
Living room
- Features: Room Floor: Cork
- Level: Main
- Area: 180 Square Feet
- Dimensions: 15.0x12.0
Porch
- Features: Room Floor: Cork
- Level: Main
- Area: 120.44 Square Feet
- Dimensions: 11.09x10.03
Recreation room
- Features: Room Floor: Carpet
- Level: Basement
- Area: 592.1 Square Feet
- Dimensions: 24.05x24.03
Storage
- Features: Room Floor: Hardwood
- Level: Main
- Area: 38.4 Square Feet
- Dimensions: 5.10x6.07
Storage
- Features: Room Floor: Concrete
- Level: Basement
- Area: 41.76 Square Feet
- Dimensions: 5.02x8.01
Sun room
- Features: Room Floor: Vinyl Plank
- Level: Main
- Area: 192 Square Feet
- Dimensions: 16.0x12.0
Heating
- Forced Air, Natural Gas
Cooling
- Central Air
Appliances
- Included: Water Heater, Gas Water Heater, Water Softener, Dishwasher Built In, Dryer, Refrigerator, Exhaust Fan, Stove, Washer
Features
- Floating Shelves, T.V. Mounts, Central Vac Attached, Central Vac Attachments, Vac Power Nozzle
- Windows: Window Treatments
- Basement: Full,Finished,Preserved Wood
- Number of fireplaces: 2
- Fireplace features: Gas
Interior area
- Total structure area: 1,200
- Total interior livable area: 1,200 sqft
Property
Parking
- Total spaces: 7
- Parking features: 4 Car Detached, RV Access/Parking, Parking Spaces, Heated Garage, Asphalt, Triple Driveway
- Garage spaces: 4
- Has uncovered spaces: Yes
- Details: Parking Size: 24.0x50.0
Features
- Patio & porch: Deck, Patio
- Exterior features: Lawn Front
Lot
- Size: 0.3 Acres
- Features: Cul-De-Sac, Trees/Shrubs, Underground Sprinkler
Details
- Additional structures: Shed(s)
Construction
Type & style
- Home type: SingleFamily
- Architectural style: Bungalow
- Property subtype: Single Family Residence
Materials
- Siding, Stone, Stucco
- Roof: Asphalt
Condition
- Year built: 1995
Community & HOA
Location
- Region: Saskatchewan Landing
Financial & listing details
- Price per square foot: C$649/sqft
- Annual tax amount: C$2,550
- Date on market: 4/17/2026
- Ownership: Leasehold
Erin Fuchs
Erin Fuchs
(306) 741-5160
By pressing Contact Agent, you agree that the real estate professional identified above may call/text you about your search, which may involve use of automated means and pre-recorded/artificial voices. You don't need to consent as a condition of buying any property, goods, or services. Message/data rates may apply. You also agree to our Terms of Use. Zillow does not endorse any real estate professionals. We may share information about your recent and future site activity with your agent to help them understand what you're looking for in a home.
Price history
| Date | Event | Price |
|---|---|---|
| 4/17/2026 | Listed for sale | C$779,000C$649/sqft |
Source: Saskatchewan REALTORS® Association #SK033221 Report a problem | ||
Public tax history
Tax history is unavailable.
Climate risks
Neighborhood: S9H
Nearby schools
GreatSchools rating
No schools nearby
We couldn't find any schools near this home.
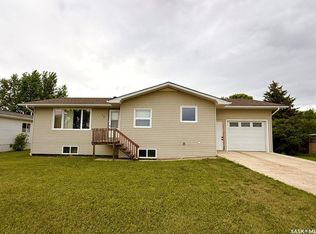
- C$265,0005 bd3 ba1.2k sqft13 Smith St, Stewart Valley, SK S0N2P0For Sale
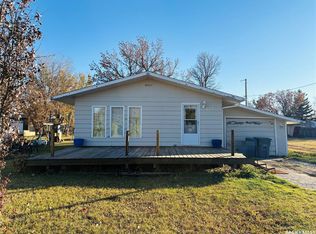
- C$145,0003 bd2 ba975 sqft117 King St, Stewart Valley, SK S0N2P0For Sale
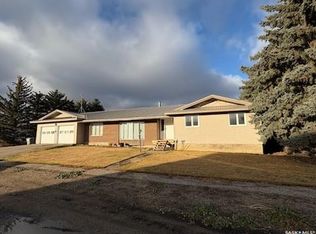
- C$204,9003 bd4 ba2.2k sqft105 4th Ave W, Kyle, SK S0L1T0For Sale
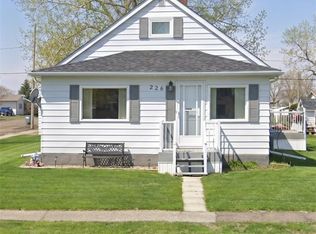
- C$155,0004 bd2 ba1.4k sqft226 1st St W, Kyle, SK S0L1T0For Sale
- C$130,0004 bd2 ba1k sqft111 Alfred St, Kyle, SK S0L1T0For Sale
- C$179,9003 bd3 ba1.3k sqft111 2nd St E, Kyle, SK S0L1T0For Sale
- C$--2 bd3 ba1.6k sqft91 1st St E, Birsay, SK S0L1T0Off Market
- C$299,0002 bd1 ba880 sqft403 Smith St, Stewart Valley, SK S0N2P0For Sale
Similar homes
- C$419,9003 bd2 ba793 sqft105 Otter CRESCENT, Beaver Flat, SK S0N 2P0For Sale
 MLS ID #SK036074, Bobbi Tienkamp, RE/MAX of Swift Current. Saskatchewan REALTORS® Association
 - C$550,0005 bd2 ba1.2k sqft116 Steele STREET, Beaver Flat, SK S9H 3X1For Sale
 MLS ID #SK033616, Shannon Runcie, eXp Realty. Saskatchewan REALTORS® Association
