The deal you can't miss - this home offers incredible value! 2258 sq.ft. bungalow in Kyle, SK. Kyle has all the essentials, K-12 school, a bank, gas station, grocery store and more. From here the Sask. Landing Provincial Park is 15 min. south and Clearwater Lake is 15 min. northeast. This home features hardwood floors on most of the main level and huge rooms. The living and dining areas face south with large windows, as do two of the bedrooms and garage. The master bedroom is large with a 3-pc ensuite. Family room features a wood burning stove and a deck. The kitchen features both an electric stove and a gas counter top range also a good sized pantry. Laundry is on mail floor and has laundry plumbing in the basement. The basement is partially finished, there is a 4 pc bath and has a possibility of a 4th bedroom. The furnace was new in 2024, hot water tank is newer and energy efficient. This home has been well maintained.
Active under contract
C$194,900
105 4th Avenue W, Kyle, SK S0L 1T0
3beds
4baths
2,258sqft
Single Family Residence
Built in 1978
0.4 Acres Lot
$-- Zestimate®
C$86/sqft
C$-- HOA
What's special
Huge roomsGood sized pantry
- 329 days
- 6
- 2
Zillow last checked:
Listing updated:
Listed by:
Lynn Hurl,
Century 21 Accord Realty
Source: Saskatchewan REALTORS® Association,MLS®#: SK024611Originating MLS®#: Saskatchewan REALTORS Association
Facts & features
Interior
Bedrooms & bathrooms
- Bedrooms: 3
- Bathrooms: 4
Primary bedroom
- Description: Flooring: Laminate
- Level: Main
- Dimensions: 16.00 x 12.80
Bedroom
- Description: Flooring: Cork
- Level: Main
- Dimensions: 14.70 x 9.30
Bedroom
- Description: Flooring: Cork
- Level: Main
- Dimensions: 11.30 x 9.50
Other
- Description: Flooring: Ceramic Tile
- Features: Three Piece Bathroom
- Level: Main
- Dimensions: 8.30 x 8.60
Bathroom
- Description: Flooring: Linoleum
- Features: Four Piece Bathroom
- Level: Main
- Dimensions: 8.60 x 7.30
Bathroom
- Description: Flooring: Linoleum
- Features: Three Piece Bathroom
- Level: Main
- Dimensions: 5.60 x 7.70
Bathroom
- Description: Flooring: Carpet
- Features: Four Piece Bathroom
- Level: Basement
- Dimensions: 6.00 x 14.80
Dining room
- Description: Flooring: Hardwood
- Level: Main
- Dimensions: 13.70 x 15.70
Family room
- Description: Flooring: Hardwood
- Level: Main
- Dimensions: 17.70 x 15.40
Family room
- Description: Flooring: Carpet
- Level: Basement
- Dimensions: 14.70 x 42.80
Foyer
- Description: Flooring: Hardwood
- Level: Main
- Dimensions: 7.00 x 12.60
Kitchen
- Description: Flooring: Vinyl
- Features: Kitchen/Dining Combo
- Level: Main
- Dimensions: 20.00 x 11.30
Laundry
- Description: Flooring: Linoleum
- Level: Main
- Dimensions: 11.40 x 7.90
Living room
- Description: Flooring: Hardwood
- Level: Main
- Dimensions: 17.30 x 15.70
Office
- Description: Flooring: Carpet
- Level: Basement
- Dimensions: 14.90 x 14.50
Storage room
- Description: Flooring: Concrete
- Level: Basement
- Dimensions: 21.80 x 10.60
Other
- Description: Flooring: Carpet
- Level: Basement
- Dimensions: 13.80 x 12.50
Other
- Description: Flooring: Concrete
- Level: Basement
- Dimensions: 20.00 x 18.80
Utility room
- Description: Flooring: Concrete
- Level: Basement
- Dimensions: 10.80 x 15.60
Heating
- Forced Air, Natural Gas
Appliances
- Included: Gas Water Heater, Dryer, Dishwasher, Refrigerator, Stove, Washer
Features
- Window Treatments
- Windows: Window Treatments
- Basement: Full,Partially Finished,Sump Pump
- Number of fireplaces: 1
- Fireplace features: Wood Burning
Interior area
- Total interior livable area: 2,258 sqft
Property
Parking
- Total spaces: 4
- Parking features: Attached, Driveway, Two Car Garage, Paved, Parking Pad, Garage Door Opener
- Attached garage spaces: 2
- Has uncovered spaces: Yes
- Details: Double Drive, Paved Drive, Garage Door Remote Num:1
Features
- Patio & porch: Deck
- Exterior features: Fire Pit, Sprinkler/Irrigation
- Fencing: Partial
Lot
- Size: 0.4 Acres
- Dimensions: 120.00 x 145
- Features: Corner Lot, Rectangular, Rectangular Lot, Back Yard, Front Yard, Garden, Sprinklers In Ground, Trees
Details
- Additional structures: Shed(s)
Construction
Type & style
- Home type: SingleFamily
- Architectural style: Bungalow
- Property subtype: Single Family Residence
Materials
- Brick, Vinyl Siding, Wood Siding, Wood Frame
- Foundation: Concrete Perimeter
- Roof: Metal
Condition
- Year built: 1978
Community & HOA
Location
- Region: Kyle
Financial & listing details
- Price per square foot: C$86/sqft
- Annual tax amount: C$3,860
- Date on market: 11/24/2025
- Ownership: Freehold
Price history
| Date | Event | Price |
|---|---|---|
| 9/28/2026 | Contingent | C$194,900C$86/sqft |
Source: Saskatchewan REALTORS® Association #SK024611 Report a problem | ||
| 8/18/2026 | Price change | C$194,900-4.9%C$86/sqft |
Source: Saskatchewan REALTORS® Association #SK024611 Report a problem | ||
| 7/13/2026 | Price change | C$204,900-2%C$91/sqft |
Source: Saskatchewan REALTORS® Association #SK024611 Report a problem | ||
| 2/11/2026 | Price change | C$209,000-2.7%C$93/sqft |
Source: Saskatchewan REALTORS® Association #SK024611 Report a problem | ||
| 1/5/2026 | Price change | C$214,900-4.4%C$95/sqft |
Source: Saskatchewan REALTORS® Association #SK024611 Report a problem | ||
| 11/24/2025 | Listed for sale | C$224,900C$100/sqft |
Source: Saskatchewan REALTORS® Association #SK024611 Report a problem | ||
Public tax history
Tax history is unavailable.
Climate risks
Neighborhood: S0L
Nearby schools
GreatSchools rating
No schools nearby
We couldn't find any schools near this home.

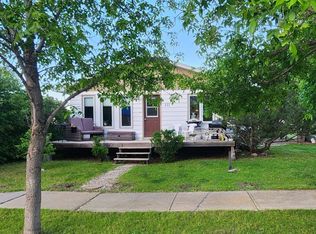
Similar homes
- C$179,9003 bd3 ba1.3k sqft111 2nd Street E, Kyle, SK S0L 1T0For Sale
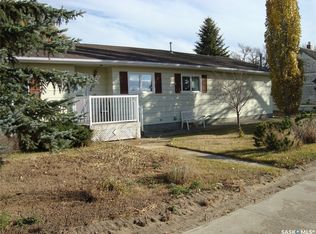 MLS ID #SK025232, Lynn Hurl, Century 21 Accord Realty. Saskatchewan REALTORS® Association
 - C$179,9003 bd1 ba1.2k sqft306 2nd Street W, Kyle, SK S0L 1T0For Sale
 MLS ID #SK050233, Dale Lowe, eXp Realty. Saskatchewan REALTORS® Association
