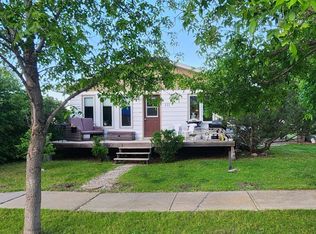
Large bungalow in Kyle, SK., 15 minutes to Sask. Landing Provincial Park and Clearwater Lake. Home has hardwood floors in living room and bedrooms Home has been well taken care of so in very good condition! Large kitchen/dining room, has a large pantry in kitchen, and living room has gas fireplace. Main floor laundry attached to 2 pc bathroom and primary bedroom. Basement is huge with a wet bar, a den, and 4 pc bath. Energy efficient furnace, 200 amp service and all PVC windows are triple pane. Double garage, 10' door, a pit and lift bar, heated and roomy. Outside is large 16' x 28' deck, 2 sheds and garden area. Lots of parking room for RV, etc.. Shingles done in 2022, central air 2023. This home is a fantastic deal!!
Active
C$179,900
111 2nd Street E, Kyle, SK S0L 1T0
3beds
3baths
1,332sqft
Single Family Residence
Built in 1981
9,748 Square Feet Lot
$-- Zestimate®
C$135/sqft
C$-- HOA
What's special
Large pantry in kitchenMain floor laundryPrimary bedroomGarden area
- 318 days
- 11
- 0
Zillow last checked:
Listing updated:
Listed by:
Lynn Hurl,
Century 21 Accord Realty
Source: Saskatchewan REALTORS® Association,MLS®#: SK025232Originating MLS®#: Saskatchewan REALTORS Association
Facts & features
Interior
Bedrooms & bathrooms
- Bedrooms: 3
- Bathrooms: 3
Primary bedroom
- Description: Flooring: Hardwood
- Level: Main
- Dimensions: 12.40 x 13.10
Bedroom
- Description: Flooring: Hardwood
- Level: Main
- Dimensions: 9.90 x 8.60
Bedroom
- Description: Flooring: Hardwood
- Level: Main
- Dimensions: 11.10 x 8.90
Bathroom
- Description: Flooring: Linoleum
- Features: Four Piece Bathroom
- Level: Main
- Dimensions: 4.11 x 9.40
Bathroom
- Description: Flooring: Linoleum
- Features: Two Piece Bathroom
- Level: Main
- Dimensions: 7.80 x 3.50
Bathroom
- Description: Flooring: Carpet
- Features: Four Piece Bathroom
- Level: Basement
- Dimensions: 17.11 x 8.00
Den
- Description: Flooring: Carpet
- Level: Basement
- Dimensions: 10.60 x 12.60
Kitchen
- Description: Flooring: Linoleum
- Features: Kitchen/Dining Combo
- Level: Main
- Dimensions: 20.70 x 13.00
Laundry
- Description: Flooring: Linoleum
- Level: Main
- Dimensions: 5.50 x 5.70
Living room
- Description: Flooring: Hardwood
- Level: Main
- Dimensions: 10.10 x 13.20
Recreation
- Description: Flooring: Carpet
- Level: Basement
- Dimensions: 18.50 x 26.70
Storage room
- Description: Flooring: Ceramic Tile
- Level: Basement
- Dimensions: 6.60 x 6.70
Utility room
- Description: Flooring: Ceramic Tile
- Level: Basement
- Dimensions: 10.40 x 10.00
Heating
- Forced Air, Natural Gas
Cooling
- Central Air
Appliances
- Included: Gas Water Heater, Dryer, Dishwasher, Freezer, Gas Grill Connection, Microwave Hood Fan, Refrigerator, Stove, Washer
Features
- Wet Bar, Central Vacuum, Window Treatments
- Windows: Window Treatments
- Basement: Full,Finished,Sump Pump
- Number of fireplaces: 1
- Fireplace features: Gas
Interior area
- Total interior livable area: 1,332 sqft
Property
Parking
- Total spaces: 6
- Parking features: Asphalt, Attached, Driveway, Garage, Two Car Garage, Heated Garage, Parking Space(s), RV Access/Parking, Garage Door Opener
- Attached garage spaces: 2
- Has uncovered spaces: Yes
- Details: Asphalt, Triple Drive,
Features
- Patio & porch: Deck
- Exterior features: Sprinkler/Irrigation
Lot
- Size: 9,748 Square Feet
- Dimensions: 75.00 x 130
- Features: Rectangular, Rectangular Lot, Back Yard, Front Yard, Garden, Sprinklers In Ground, Trees
Details
- Additional structures: Shed(s)
Construction
Type & style
- Home type: SingleFamily
- Architectural style: Bungalow
- Property subtype: Single Family Residence
Materials
- Wood Frame
- Foundation: Concrete Perimeter
- Roof: Asphalt,Shingle
Condition
- Year built: 1981
Utilities & green energy
- Electric: Item220Volts
Community & HOA
Location
- Region: Kyle
Financial & listing details
- Price per square foot: C$135/sqft
- Annual tax amount: C$2,386
- Date on market: 12/3/2025
- Ownership: Freehold
Price history
| Date | Event | Price |
|---|---|---|
| 12/5/2025 | Listed for sale | C$179,900C$135/sqft |
Source: Saskatchewan REALTORS® Association #SK025232 Report a problem | ||
Public tax history
Tax history is unavailable.
Climate risks
Neighborhood: S0L
Nearby schools
GreatSchools rating
No schools nearby
We couldn't find any schools near this home.


Similar homes
- C$179,9003 bd1 ba1.2k sqft306 2nd Street W, Kyle, SK S0L 1T0For Sale
 MLS ID #SK050233, Dale Lowe, eXp Realty. Saskatchewan REALTORS® Association
- C$130,0004 bd2 ba1k sqft111 Alfred Street, Kyle, SK S0L 1T0For Sale
 MLS ID #SK023780, Alda Spanier, RE/MAX of Swift Current. Saskatchewan REALTORS® Association
