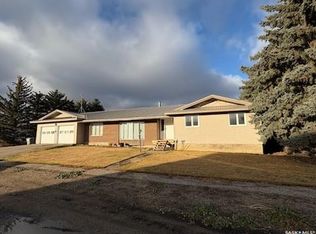
Welcome to this well-cared-for and move-in friendly home located in the quiet community of Kyle, SK. Sitting on 1.5 lots, this property offers space, updates, and small-town charm. The home has seen several thoughtful improvements over the years, including PVC windows (installed in 2005), newer shingles (approx. 4 years old), and a furnace and central A/C unit that are just around 3 years old. It’s also equipped with a gas generator hookup—so you’ll never be left in the dark during a power outage. Inside, the main floor features double drywall for extra insulation and soundproofing, and crown moulding adds a polished touch to much of the space. The kitchen has been nicely updated and includes a newer stove and microwave (approx. 1 year old), blending function with a fresh, modern feel. The home includes additions from 1950 and 1990, offering a flexible layout with room to grow or relax. Outside, you’ll find a single-car garage, a charming greenhouse, and plenty of room to enjoy your yard. Whether you're looking to settle down or escape the city, this home is packed with value and ready for its next chapter.
Active
C$155,000
226 1st STREET W, Kyle, SK S0L 1T0
4beds
2baths
1,475sqft
Single Family Residence
Built in 1943
9,840 Square Feet Lot
$-- Zestimate®
C$105/sqft
C$-- HOA
What's special
Single-car garageCharming greenhouse
- 159 days |
- 12 |
- 0 |
Zillow last checked:
Listing updated:
Listed by:
Lori-Dawn Stevenson,
RE/MAX of Swift Current
Source: Saskatchewan REALTORS® Association,MLS®#: SK028152Originating MLS®#: Saskatchewan REALTORS® Association
Facts & features
Interior
Bedrooms & bathrooms
- Bedrooms: 4
- Bathrooms: 2
Bedroom
- Features: Room Floor: Carpet
- Level: Second
- Area: 95.03 Square Feet
- Dimensions: 9'11x9'7
Bedroom
- Features: Room Floor: Carpet
- Level: Second
- Area: 94.21 Square Feet
- Dimensions: 9'11x9'6
Bedroom
- Features: Room Floor: Carpet
- Level: Main
- Area: 117.17 Square Feet
- Dimensions: 12'8x9'3
Bedroom
- Features: Room Floor: Carpet
- Level: Main
- Area: 90.19 Square Feet
- Dimensions: 9'9x9'3
Other
- Features: Room Floor: Linoleum
- Level: Basement
- Area: 37.01 Square Feet
- Dimensions: 5'5x6'10
Other
- Features: Room Floor: Linoleum
- Level: Main
- Area: 71.56 Square Feet
- Dimensions: 9'4x7'8
Other
- Features: Room Floor: Linoleum
- Level: Main
- Area: 172.18 Square Feet
- Dimensions: 12'10x13'5
Living room
- Features: Room Floor: Carpet
- Level: Main
- Area: 252.68 Square Feet
- Dimensions: 18'10x13'5
Porch
- Features: Room Floor: Linoleum
- Level: Main
- Area: 170.3 Square Feet
- Dimensions: 11'5x14'11
Recreation room
- Features: Room Floor: Vinyl Plank
- Level: Basement
- Area: 171.56 Square Feet
- Dimensions: 16'1x10'8
Heating
- Forced Air, Natural Gas, Furnace Owned
Cooling
- Central Air
Appliances
- Included: Water Heater, Gas Water Heater, Refrigerator, Stove, Washer, Dryer, Microwave Hood Fan
Features
- Windows: Window Treatments
- Basement: Partial,Partially Finished,Sump Pump,Concrete,Walls Indeterminable
- Has fireplace: No
Interior area
- Total structure area: 1,475
- Total interior livable area: 1,475 sqft
Property
Parking
- Total spaces: 2
- Parking features: 1 Car Detached, Gravel
- Garage spaces: 1
- Has uncovered spaces: Yes
Features
- Levels: One and One Half
- Stories: 1
- Patio & porch: Deck
- Exterior features: Garden, Lawn Back, Lawn Front
- Fencing: Partial
- Frontage length: 82.00
Lot
- Size: 9,840 Square Feet
- Dimensions: 120
- Features: Rectangular Lot
Construction
Type & style
- Home type: SingleFamily
- Property subtype: Single Family Residence
Materials
- Wood Frame, Metal Siding, Siding
- Roof: Fiberglass
Condition
- Year built: 1943
Community & HOA
Location
- Region: Kyle
Financial & listing details
- Price per square foot: C$105/sqft
- Annual tax amount: C$1,717
- Date on market: 2/8/2026
- Exclusions: Water Softener
- Ownership: Freehold
Lori-Dawn Stevenson
Lori-Dawn Stevenson
(306) 741-2999
By pressing Contact Agent, you agree that the real estate professional identified above may call/text you about your search, which may involve use of automated means and pre-recorded/artificial voices. You don't need to consent as a condition of buying any property, goods, or services. Message/data rates may apply. You also agree to our Terms of Use. Zillow does not endorse any real estate professionals. We may share information about your recent and future site activity with your agent to help them understand what you're looking for in a home.
Price history
| Date | Event | Price |
|---|---|---|
| 6/1/2026 | Price change | C$155,000-8.8%C$105/sqft |
Source: Saskatchewan REALTORS® Association #SK028152 Report a problem | ||
| 2/8/2026 | Listed for sale | C$170,000C$115/sqft |
Source: Saskatchewan REALTORS® Association #SK028152 Report a problem | ||
Public tax history
Tax history is unavailable.
Climate risks
Neighborhood: S0L
Nearby schools
GreatSchools rating
No schools nearby
We couldn't find any schools near this home.
- C$--2 bd3 ba1.6k sqft91 1st St E, Birsay, SK S0L1T0Off Market

- C$204,9003 bd4 ba2.2k sqft105 4th Ave W, Kyle, SK S0L1T0For Sale
- C$179,9003 bd3 ba1.3k sqft111 2nd St E, Kyle, SK S0L1T0For Sale

- C$130,0004 bd2 ba1k sqft111 Alfred St, Kyle, SK S0L1T0For Sale

- C$238,0003 bd1 ba698 sqftLake Address #228, Lacadena, SK S0LFor Sale
- C$325,0002 bd1 ba640 sqftRural Address #228, Lacadena, SK S0LFor Sale
- C$779,0003 bd2 ba1.2k sqft70 Cactus Dr, Saskatchewan Landing, SK S9H3X5For Sale
- C$265,0005 bd3 ba1.2k sqft13 Smith St, Stewart Valley, SK S0N2P0For Sale
Similar homes
- C$130,0004 bd2 ba1k sqft111 Alfred STREET, Kyle, SK S0L 1T0For SaleMLS ID #SK023780, Alda Spanier, RE/MAX of Swift Current. Saskatchewan REALTORS® Association
- C$179,9003 bd3 ba1.3k sqft111 2nd STREET E, Kyle, SK S0L 1T0For SaleMLS ID #SK025232, Lynn Hurl, Century 21 Accord Realty. Saskatchewan REALTORS® Association
