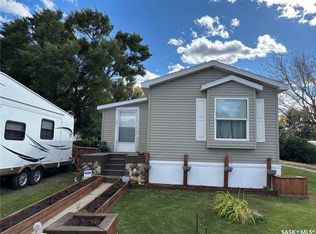
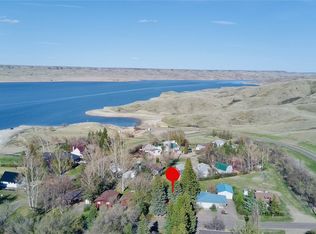
Functional u-shaped kitchenWest-facing windowNewer vinyl plank flooringConvenient main floor laundryUpdated energy-efficient furnacePvc windows throughoutUpdated siding and flooring
Exceptional value in this solid, spacious bungalow in Stewart Valley, complete with an attached garage large enough to fit a truck. This well-maintained home offers excellent space for a growing family, featuring 2 bedrooms on the main floor plus a third room currently used as an office, along with 2 additional bedrooms in the fully finished basement. Step inside to a functional U-shaped kitchen with an adjacent dining area featuring built-in cabinetry. The very large living room is bright and inviting, highlighted by a west-facing window and newer vinyl plank flooring. The main floor also includes a 4-piece bathroom with a jetted tub, plus convenient main floor laundry and a 2-piece bath located off the garage entrance. Downstairs, the finished lower level offers a spacious L-shaped family room, 2 good-sized bedrooms, a 3-piece bath, and a modern mechanical room complete with reverse osmosis, water softener, a water heater new in 2025, and an updated energy-efficient furnace. Situated on an oversized 84.85 x 130 lot, this property offers plenty of room for outdoor living, with space to build a large rear garage if desired. The attached garage measures 14 x 28. Additional features include PVC windows throughout, shingles replaced in fall 2015, and a preserved wood basement/foundation completed in 2010, along with updated siding and flooring. This fully serviced property includes town water, sewer, and natural gas. Located in the vibrant community of Stewart Valley, offering a Co-op gas bar/cardlock, grocery and hardware store, and post office, with convenient access to Highway #4. Call today to book your personal viewing!
122 days
|
4
|
0
|
Zillow last checked:
Listing updated:
Listed by:
Shannon Runcie,
eXp Realty
Source: Saskatchewan REALTORS® Association,MLS®#: SK030766Originating MLS®#: Saskatchewan REALTORS® Association
Facts & features
Interior
Bedrooms & bathrooms
Bedrooms: 5
Bathrooms: 3
Bedroom
Features: Room Floor: Carpet
Level: Main
Area: 129.34 Square Feet
Dimensions: 10.05x12.05
Bedroom
Features: Room Floor: Carpet
Level: Main
Area: 83.85 Square Feet
Dimensions: 8.09x9.07
Bedroom
Features: Room Floor: Carpet
Level: Main
Area: 80.29 Square Feet
Dimensions: 7.10x10.03
Bedroom
Features: Room Floor: Carpet
Level: Basement
Area: 107.25 Square Feet
Dimensions: 8.03x13.0
Bedroom
Features: Room Floor: Carpet
Level: Basement
Area: 117 Square Feet
Dimensions: 9.0x13.0
Other
Features: Room Floor: Linoleum
Level: Main
Area: 39 Square Feet
Dimensions: 6.0x6.06
Other
Features: Room Floor: Linoleum
Level: Basement
Area: 61.88 Square Feet
Dimensions: 7.06x8.03
Other
Features: Room Floor: Linoleum
Level: Main
Area: 42.29 Square Feet
Dimensions: 8.09x4.10
Dining room
Features: Room Floor: Linoleum
Level: Main
Area: 110.5 Square Feet
Dimensions: 8.08x12.09
Kitchen
Features: Room Floor: Linoleum
Level: Main
Area: 134.94 Square Feet
Dimensions: 12.09x10.07
Living room
Features: Room Floor: Vinyl Plank
Level: Main
Area: 309.96 Square Feet
Dimensions: 21.06x14.05
Other
Features: Room Floor: Carpet
Level: Basement
Area: 185.61 Square Feet
Dimensions: 21.05x8.08
Recreation room
Features: Room Floor: Carpet
Level: Basement
Area: 270.39 Square Feet
Dimensions: 20.08x13.01
Storage
Features: Room Floor: Linoleum
Level: Basement
Area: 32.47 Square Feet
Dimensions: 4.07x7.01
Heating
Forced Air, Natural Gas
Cooling
Central Air
Appliances
Included: Water Heater, Gas Water Heater, Water Softener, Dishwasher Built In, Dryer, Freezer, Refrigerator, Microwave, Microwave Hood Fan, Stove, Washer
Features
Central Vac (R.I.)
Windows: Window Treatments
Basement: Full,Finished,Sump Pump,Preserved Wood
Has fireplace: No
Interior area
Total structure area: 1,256
Total interior livable area: 1,256 sqft
Property
Parking
Total spaces: 6
Parking features: 1 Car Attached, Garage Door Opnr/Control(S), Heated Garage, Concrete Driveway, Double Driveway
Attached garage spaces: 1
Has uncovered spaces: Yes
Details: Parking Size: 28.0x14.0
Features
Exterior features: Lawn Back, Lawn Front
Frontage length: 84.85
Lot
Size: 0.25 Acres
Dimensions: 130
Features: Rectangular Lot, Trees/Shrubs
Details
Additional structures: Shed(s)
Other equipment: Satellite Dish
Construction
Type & style
Home type: SingleFamily
Architectural style: Bungalow
Property subtype: Single Family Residence
Materials
Siding, Vinyl Siding
Roof: Asphalt
Condition
Year built: 2010
Community & HOA
Location
Region: Stewart Valley
Financial & listing details
Price per square foot: C$211/sqft
Annual tax amount: C$2,965
Date on market: 3/19/2026
Ownership: Freehold
Shannon Runcie
Shannon Runcie
(306) 741-6474
By pressing Contact Agent, you agree that the real estate professional identified above may call/text you about your search, which may involve use of automated means and pre-recorded/artificial voices. You don't need to consent as a condition of buying any property, goods, or services. Message/data rates may apply. You also agree to our Terms of Use. Zillow does not endorse any real estate professionals. We may share information about your recent and future site activity with your agent to help them understand what you're looking for in a home.
Price history
Date
Event
Price
3/19/2026
Listed for sale
C$265,000C$211/sqft
Source: Saskatchewan REALTORS® Association #SK030766Report a problem