This thoughtfully designed open-concept home blends comfort, style, and modern functionality. The main level centers around a spacious kitchen that flows seamlessly into the dining area and family room-ideal for entertaining and everyday living. Additional features on the main floor include a private office, a generous walk-in pantry, and a convenient mudroom with built-in storage for a tidy drop zone. Upstairs, a dramatic loft with a soaring two-story ceiling and stacked windows fills the space with natural light, creating the perfect setting for a secondary living area, playroom, or additional office. The home offers four well-appointed bedrooms, including a luxurious owner’s suite with a spa-like shower, an oversized walk-in closet, and the convenience of a connected laundry room. Two of the 3 secondary bedrooms also feature walk-in closets, providing ample storage throughout. The kitchen showcases designer finishes including stunning tile backsplash, sleek hood, quartz countertops, and a walk-in pantry. Custom upgrades throughout the home include elegant wainscoting, stylish light fixtures, and bold accent walls that elevate each space. With quick access to the Crozet Trail System and Crozet Park the location can't be beat!
Closed
$679,000
760 Arboleda Dr, Crozet, VA 22932
4beds
2,643sqft
Single Family Residence
Built in 2022
5,227 Square Feet Lot
$697,700 Zestimate®
$257/sqft
$3,389 Estimated rent
Home value
$697,700
$628,000 - $774,000
$3,389/mo
Zestimate® history
Owner options
List your home for rent
$3,389/mo
Rent Zestimate®
Find your next renter with Zillow Rental Manager. Plus, with online applications, you can quickly screen prospective tenants – for free.
$3,389/mo
Rent Zestimate®
Refinance and save
$4,376/mo
Est. payment
Refinancing to a lower rate could help reduce your monthly payments and save thousands over the life of the loan.
$4,376/mo
Est. payment
Explore your selling options
Work with a Zillow partner agent
Leverage their expertise and Zillow's premium Showcase listings to get your home seen by more buyers.
Get startedList with your own agent
Get your home in front of millions of buyers by listing it on Zillow.
Learn how to do itSell it yourself
Take full control of how buyers see your home on Zillow by listing For Sale by Owner (FSBO).
List your homeWhat's special
Zillow last checked:
Listing updated:
Listed by:
KELLI WATHEN 434-466-7221,
NEST REALTY GROUP
Bought with:
SABINA MARTIN, 0225024602
REAL ESTATE III, INC.
Source: CAAR,MLS#: 664232 Originating MLS: Charlottesville Area Association of Realtors
Originating MLS: Charlottesville Area Association of RealtorsFacts & features
Interior
Bedrooms & bathrooms
- Bedrooms: 4
- Bathrooms: 3
- Full bathrooms: 2
- 1/2 bathrooms: 1
- Main level bathrooms: 1
Rooms
- Room types: Bathroom, Bedroom, Dining Room, Full Bath, Half Bath, Kitchen, Laundry, Loft, Living Room, Mud Room, Office
Primary bedroom
- Level: Second
Bedroom
- Level: Second
Primary bathroom
- Level: Second
Bathroom
- Level: Second
Dining room
- Level: First
Half bath
- Level: First
Kitchen
- Level: First
Laundry
- Level: Second
Living room
- Level: First
Loft
- Level: Second
Mud room
- Level: First
Office
- Level: First
Heating
- Central, Heat Pump
Cooling
- Central Air, Heat Pump
Appliances
- Included: Dishwasher, Disposal, Gas Range, Refrigerator, Tankless Water Heater, Dryer, Washer
Features
- Walk-In Closet(s), Home Office, Kitchen Island, Loft, Mud Room, Programmable Thermostat, Recessed Lighting
- Flooring: Carpet, Luxury Vinyl Plank, Porcelain Tile
- Has basement: No
- Number of fireplaces: 1
- Fireplace features: One, Gas
Interior area
- Total structure area: 3,178
- Total interior livable area: 2,643 sqft
- Finished area above ground: 2,643
- Finished area below ground: 0
Property
Parking
- Total spaces: 2
- Parking features: Attached, Garage Faces Front, Garage, Garage Door Opener, Off Street
- Attached garage spaces: 2
Features
- Levels: Two
- Stories: 2
- Patio & porch: Front Porch, Patio, Porch
- Exterior features: Fully Fenced
- Fencing: Fenced,Full
Lot
- Size: 5,227 Square Feet
Details
- Parcel number: 056K0000000A20
- Zoning description: R-6 Residential
Construction
Type & style
- Home type: SingleFamily
- Property subtype: Single Family Residence
Materials
- Brick, HardiPlank Type, Stick Built
- Foundation: Slab
- Roof: Architectural
Condition
- New construction: No
- Year built: 2022
Details
- Builder name: Greenwood Homes
Utilities & green energy
- Sewer: Public Sewer
- Water: Public
- Utilities for property: High Speed Internet Available, Propane
Community & HOA
Community
- Subdivision: GLENBROOK AT FOOTHILL CROSSING
HOA
- Has HOA: Yes
- Amenities included: Trail(s)
- Services included: Common Area Maintenance, Insurance, Playground, Road Maintenance, Snow Removal, Trash
- HOA fee: $235 quarterly
Location
- Region: Crozet
Financial & listing details
- Price per square foot: $257/sqft
- Tax assessed value: $686,100
- Annual tax amount: $5,732
- Date on market: 5/7/2025
- Cumulative days on market: 60 days
- Exclusions: Shelves in office and loft.
Price history
| Date | Event | Price |
|---|---|---|
| 9/12/2025 | Sold | $679,000$257/sqft |
Source:  CAAR #664232 Report a problem CAAR #664232 Report a problem | ||
| 6/27/2025 | Price change | $679,000-2.9%$257/sqft |
Source: CAAR #664232 Report a problem | ||
| 5/22/2025 | Price change | $699,000-2.2%$264/sqft |
Source: CAAR #664232 Report a problem | ||
| 5/7/2025 | Listed for sale | $715,000+7.5%$271/sqft |
Source: CAAR #664232 Report a problem | ||
| 12/21/2022 | Sold | $665,000-0.3%$252/sqft |
Source: Public Record Report a problem | ||
| 10/1/2022 | Pending sale | $667,034+0.3%$252/sqft |
Source: CAAR #634404 Report a problem | ||
| 10/1/2022 | Price change | $665,000-0.3%$252/sqft |
Source: CAAR #635307 Report a problem | ||
| 9/3/2022 | Listed for sale | $667,034$252/sqft |
Source: CAAR #634404 Report a problem | ||
Public tax history
| Year | Property taxes | Tax assessment |
|---|---|---|
| 2025 | $6,134 +4.3% | $686,100 -0.3% |
| 2024 | $5,879 +2.6% | $688,400 +2.6% |
| 2023 | $5,732 +426.4% | $671,200 +426.4% |
| 2022 | $1,089 | $127,500 |
Find assessor info on the county website
Neighborhood: 22932
Nearby homes
- $638,0004 bd3 ba2.2k sqft766 Arboleda Dr, Crozet, VA 22932Sold
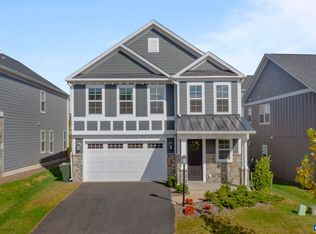
- $716,6004 bd3 ba2.6k sqft808 Heathfield Ln, Crozet, VA 22932Off Market
- $575,0003 bd3 ba2.1k sqft802 Heathfield Ln, Crozet, VA 22932Sold

- $599,0004 bd3 ba2.2k sqft748 Arboleda Dr, Crozet, VA 22932Sold
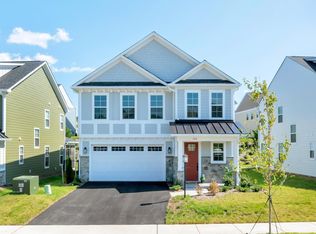
- $629,9004 bd3 ba2.3k sqft206 Giralda Ct, Crozet, VA 22932Sold
- $648,7003 bd2 ba2.1k sqft820 Heathfield Ln, Crozet, VA 22932Off Market
- $795,0004 bd4 ba2.7k sqft773 Arboleda Dr, Crozet, VA 22932Sold
- $726,9004 bd3 ba2.5k sqft826 Heathfield Ln, Crozet, VA 22932Off Market
Nearby schools
GreatSchools rating
- 8/10Crozet Elementary SchoolGrades: PK-5Distance: 0.8 mi
- 8/10Joseph T Henley Middle SchoolGrades: 6-8Distance: 1.3 mi
- 8/10Western Albemarle High SchoolGrades: 9-12Distance: 1.6 mi
Schools provided by the listing agent
- Elementary: Crozet
- Middle: Henley
- High: Western Albemarle
Source: CAAR. This data may not be complete. We recommend contacting the local school district to confirm school assignments for this home.


Get pre-qualified for a loan
At Zillow Home Loans, we can pre-qualify you in as little as 5 minutes with no impact to your credit score.An equal housing lender. NMLS #10287.
Sell for more on Zillow
Get a Zillow Showcase℠ listing at no additional cost and you could sell for .
$697,700
2% more
+$13,954
With Zillow Showcase(estimated)
$711,654
- Virginia
- Albemarle County
- Crozet
- 22932
- 760 Arboleda Dr
Nearby cities
Nearby zip codes
Other Crozet Topics
