MOVE-IN READY IN CROZET! This beautiful, LIKE NEW, 4 bedroom home provides an open concept floor plan with dazzling features to enjoy. You'll find a cozy gas fireplace in the living room leading to the kitchen which enjoys quartz countertops, slate stone backsplash, gas range with hood, spacious cabinetry, and pantry with wooden shelves. Durable luxury plank vinyl flooring runs throughout the main level and primary bedroom! Generously sized bedrooms are upstairs. The primary bedroom has a huge walk-in closet and luxurious tiled bathroom. Don't miss the spacious laundry room with plenty of counter space and cabinetry. The private screened in porch provides a relaxing, delightful space to rest. This newly built home is highly energy efficient with a HERS rating of 58, a tankless water heater, energy efficient HVAC, Low-E windows, and lifetime limited warranty on the roof shingles. This sweet neighborhood has its own playgrounds, but is also a short walk to everything at Crozet Park (with pool, pickleball courts, dog park, trails & ball fields); and just a tad further to enjoy Piedmont Place and the heart of Crozet with local shops and restaurants!
Closed
$638,000
766 Arboleda Dr, Crozet, VA 22932
4beds
2,255sqft
Single Family Residence
Built in 2022
4,791 Square Feet Lot
$661,700 Zestimate®
$283/sqft
$3,185 Estimated rent
Home value
$661,700
$596,000 - $741,000
$3,185/mo
Zestimate® history
Owner options
List your home for rent
$3,185/mo
Rent Zestimate®
Find your next renter with Zillow Rental Manager. Plus, with online applications, you can quickly screen prospective tenants – for free.
$3,185/mo
Rent Zestimate®
Refinance and save
$4,086/mo
Est. payment
Refinancing to a lower rate could help reduce your monthly payments and save thousands over the life of the loan.
$4,086/mo
Est. payment
Explore your selling options
Work with a Zillow partner agent
Leverage their expertise and Zillow's premium Showcase listings to get your home seen by more buyers.
Get startedList with your own agent
Get your home in front of millions of buyers by listing it on Zillow.
Learn how to do itSell it yourself
Take full control of how buyers see your home on Zillow by listing For Sale by Owner (FSBO).
List your homeWhat's special
Gas fireplaceSlate stone backsplashLuxury plank vinyl flooringPrivate screened in porchSpacious laundry roomPantry with wooden shelvesGas range with hood
Zillow last checked:
Listing updated:
Listed by:
JESSICA RUSSO 434-996-3176,
NEST REALTY GROUP
Bought with:
CHARLOTTE DAMMANN, 0225111406
MCLEAN FAULCONER INC., REALTOR
Source: CAAR,MLS#: 658499 Originating MLS: Charlottesville Area Association of Realtors
Originating MLS: Charlottesville Area Association of RealtorsFacts & features
Interior
Bedrooms & bathrooms
- Bedrooms: 4
- Bathrooms: 3
- Full bathrooms: 2
- 1/2 bathrooms: 1
- Main level bathrooms: 1
Rooms
- Room types: Bathroom, Bedroom, Full Bath, Foyer, Great Room, Half Bath, Kitchen, Laundry, Mud Room
Primary bedroom
- Level: Second
Bedroom
- Level: Second
Primary bathroom
- Level: Second
Bathroom
- Level: Second
Foyer
- Level: First
Great room
- Level: First
Half bath
- Level: First
Kitchen
- Level: First
Laundry
- Level: Second
Mud room
- Level: First
Heating
- Central, Forced Air, Propane
Cooling
- Central Air
Appliances
- Included: Convection Oven, Dishwasher, ENERGY STAR Qualified Dishwasher, Disposal, Gas Range, Microwave, Refrigerator, Tankless Water Heater, Dryer, Washer
- Laundry: Washer Hookup, Dryer Hookup
Features
- Double Vanity, Walk-In Closet(s), Entrance Foyer, Eat-in Kitchen, Kitchen Island, Mud Room, Programmable Thermostat, Recessed Lighting
- Flooring: Carpet, Ceramic Tile, Laminate
- Windows: Insulated Windows, Low-Emissivity Windows, Screens, Tilt-In Windows, Vinyl
- Has basement: No
- Number of fireplaces: 1
- Fireplace features: One, Gas
Interior area
- Total structure area: 2,715
- Total interior livable area: 2,255 sqft
- Finished area above ground: 2,255
- Finished area below ground: 0
Property
Parking
- Total spaces: 2
- Parking features: Attached, Garage Faces Front, Garage
- Attached garage spaces: 2
Features
- Levels: Two
- Stories: 2
- Patio & porch: Front Porch, Porch, Screened
- Exterior features: Porch
Lot
- Size: 4,791 Square Feet
Details
- Parcel number: 056K1000016700
- Zoning description: R Residential
Construction
Type & style
- Home type: SingleFamily
- Property subtype: Single Family Residence
Materials
- Fiber Cement, Stick Built
- Foundation: Slab
- Roof: Architectural,Composition,Shingle
Condition
- New construction: No
- Year built: 2022
Details
- Builder name: Greenwood Homes
Utilities & green energy
- Sewer: Public Sewer
- Water: Public
- Utilities for property: Cable Available, High Speed Internet Available
Green energy
- Green verification: HERS Index Score
Community & HOA
Community
- Features: Sidewalks
- Security: Security System, Smoke Detector(s), Carbon Monoxide Detector(s)
- Subdivision: GLENBROOK AT FOOTHILL CROSSING
HOA
- Has HOA: Yes
- Amenities included: Playground
- Services included: Association Management, Common Area Maintenance, Playground
- HOA fee: $235 quarterly
Location
- Region: Crozet
Financial & listing details
- Price per square foot: $283/sqft
- Tax assessed value: $639,100
- Annual tax amount: $5,478
- Date on market: 11/5/2024
- Cumulative days on market: 148 days
Price history
| Date | Event | Price |
|---|---|---|
| 5/20/2025 | Sold | $638,000-3.2%$283/sqft |
Source:  CAAR #658499 Report a problem CAAR #658499 Report a problem | ||
| 4/14/2025 | Pending sale | $659,000$292/sqft |
Source: CAAR #658499 Report a problem | ||
| 3/27/2025 | Price change | $659,000-1.5%$292/sqft |
Source: CAAR #658499 Report a problem | ||
| 3/10/2025 | Price change | $669,000-1.5%$297/sqft |
Source: CAAR #658499 Report a problem | ||
| 2/6/2025 | Price change | $679,000-1.5%$301/sqft |
Source: CAAR #658499 Report a problem | ||
| 1/11/2025 | Listed for sale | $689,000-0.9%$306/sqft |
Source: CAAR #658499 Report a problem | ||
| 12/10/2024 | Listing removed | $695,000$308/sqft |
Source: CAAR #658499 Report a problem | ||
| 11/7/2024 | Listed for sale | $695,000+8%$308/sqft |
Source: CAAR #658499 Report a problem | ||
| 9/23/2022 | Sold | $643,715-0.2%$285/sqft |
Source: Public Record Report a problem | ||
| 4/12/2022 | Pending sale | $645,020-0.7%$286/sqft |
Source: CAAR #627448 Report a problem | ||
| 4/1/2022 | Price change | $649,673+0%$288/sqft |
Source: CAAR #627448 Report a problem | ||
| 3/21/2022 | Price change | $649,446+3.1%$288/sqft |
Source: CAAR #627448 Report a problem | ||
| 3/10/2022 | Listed for sale | $630,200$279/sqft |
Source: CAAR #627448 Report a problem | ||
Public tax history
| Year | Property taxes | Tax assessment |
|---|---|---|
| 2025 | $5,714 +4.3% | $639,100 -0.4% |
| 2024 | $5,478 +2.9% | $641,500 +2.9% |
| 2023 | $5,324 +388.9% | $623,400 +388.9% |
| 2022 | $1,089 | $127,500 |
Find assessor info on the county website
Neighborhood: 22932
Nearby homes
- $679,0004 bd3 ba2.6k sqft760 Arboleda Dr, Crozet, VA 22932Sold

- $575,0003 bd3 ba2.1k sqft802 Heathfield Ln, Crozet, VA 22932Sold

- $720,4004 bd3 ba2.6k sqft808 Heathfield Ln, Crozet, VA 22932Off Market
- $629,9004 bd3 ba2.3k sqft206 Giralda Ct, Crozet, VA 22932Sold
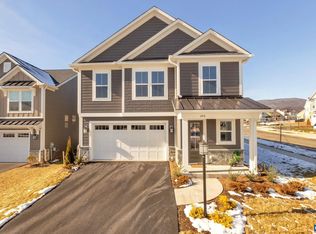
- $795,0004 bd4 ba2.7k sqft773 Arboleda Dr, Crozet, VA 22932Sold
- $599,0004 bd3 ba2.2k sqft748 Arboleda Dr, Crozet, VA 22932Sold
- $794,0004 bd3 ba2.7k sqft466 Claibourne Rd, Crozet, VA 22932Off Market
- $885,0004 bd4 ba3.7k sqft779 Arboleda Dr, Crozet, VA 22932Sold
Nearby schools
GreatSchools rating
- 8/10Crozet Elementary SchoolGrades: PK-5Distance: 0.8 mi
- 8/10Joseph T Henley Middle SchoolGrades: 6-8Distance: 1.2 mi
- 8/10Western Albemarle High SchoolGrades: 9-12Distance: 1.6 mi
Schools provided by the listing agent
- Elementary: Crozet
- Middle: Henley
- High: Western Albemarle
Source: CAAR. This data may not be complete. We recommend contacting the local school district to confirm school assignments for this home.


Get pre-qualified for a loan
At Zillow Home Loans, we can pre-qualify you in as little as 5 minutes with no impact to your credit score.An equal housing lender. NMLS #10287.
Sell for more on Zillow
Get a Zillow Showcase℠ listing at no additional cost and you could sell for .
$661,700
2% more
+$13,234
With Zillow Showcase(estimated)
$674,934
- Virginia
- Albemarle County
- Crozet
- 22932
- 766 Arboleda Dr
Nearby cities
Nearby zip codes
Other Crozet Topics
