Welcome to this beautifully designed, versatile floorplan offering over 3,500 sq ft in one of Crozet’s most desirable neighborhoods. Enjoy community amenities and a prime location just minutes from downtown Crozet w/easy access to I-64 and convenience to I-81, perfect for commuting, dining, shopping & enjoying all that the Charlottesville area has to offer. This open concept home features a bright & spacious main level anchored by a large central island, ideal for everyday living & entertaining. The kitchen includes a generous pantry plus an add'l adjacent space perfect for a secondary cook’s pantry, storage or customized workspace. A drop off zone just off the garage adds everyday convenience for a busy lifestyle. The home offers 5 potential BR's, with the 5th located on the terrace level (no closet), along with 3.5 baths. Dedicated office spaces on both the main & terrace levels provide excellent options for working from home, hobbies or a quiet retreat. The terrace level also features a sauna room, adding a spa like touch to your daily routine. Upstairs, a huge loft area offers endless possibilities, add'l sitting area, w/o space, art studio or playroom. Enjoy the space, style and location in the heart of Crozet.
Closed
$885,000
779 Arboleda Dr, Crozet, VA 22932
4beds
3,738sqft
Single Family Residence
Built in 2022
6,098 Square Feet Lot
$890,100 Zestimate®
$237/sqft
$4,166 Estimated rent
Home value
$890,100
$801,000 - $988,000
$4,166/mo
Zestimate® history
Owner options
List your home for rent
$4,166/mo
Rent Zestimate®
Find your next renter with Zillow Rental Manager. Plus, with online applications, you can quickly screen prospective tenants – for free.
$4,166/mo
Rent Zestimate®
Refinance and save
$5,652/mo
Est. payment
Refinancing to a lower rate could help reduce your monthly payments and save thousands over the life of the loan.
$5,652/mo
Est. payment
Explore your selling options
Work with a Zillow partner agent
Leverage their expertise and Zillow's premium Showcase listings to get your home seen by more buyers.
Get startedList with your own agent
Get your home in front of millions of buyers by listing it on Zillow.
Learn how to do itSell it yourself
Take full control of how buyers see your home on Zillow by listing For Sale by Owner (FSBO).
List your homeWhat's special
Open concept homeLarge central islandGenerous pantry
Zillow last checked:
Listing updated:
Listed by:
KK HOMES TEAM 540-836-5897,
PAUL WESLEY REAL ESTATE
Bought with:
COLBY WRIGHT, 0225232809
CORE REAL ESTATE PARTNERS LLC
Source: CAAR,MLS#: 672950 Originating MLS: Greater Augusta Association of Realtors Inc
Originating MLS: Greater Augusta Association of Realtors IncFacts & features
Interior
Bedrooms & bathrooms
- Bedrooms: 4
- Bathrooms: 4
- Full bathrooms: 3
- 1/2 bathrooms: 1
- Main level bathrooms: 1
Rooms
- Room types: Bathroom, Bonus Room, Bedroom, Dining Room, Eat-in Kitchen, Full Bath, Foyer, Half Bath, Kitchen, Laundry, Loft, Living Room, Primary Bathroom, Primary Bedroom, Mud Room, Office, Recreation, Sauna, Study, Utility Room
Primary bedroom
- Level: Second
Bedroom
- Level: Basement
Bedroom
- Level: Second
Bedroom
- Level: Second
Bedroom
- Level: Second
Primary bathroom
- Level: Second
Bathroom
- Level: Basement
Bathroom
- Level: Second
Dining room
- Level: First
Foyer
- Level: First
Half bath
- Level: First
Kitchen
- Level: First
Laundry
- Level: Second
Living room
- Level: First
Loft
- Level: Second
Mud room
- Level: First
Office
- Level: Basement
Recreation
- Level: Basement
Study
- Level: First
Utility room
- Level: First
Heating
- Central, Heat Pump, Multi-Fuel
Cooling
- Central Air, ENERGY STAR Qualified Equipment
Appliances
- Included: Built-In Oven, Dishwasher, ENERGY STAR Qualified Appliances, Gas Range, Microwave, Refrigerator
- Laundry: Washer Hookup, Dryer Hookup
Features
- Double Vanity, Walk-In Closet(s), Entrance Foyer, Eat-in Kitchen, Home Office, Kitchen Island, Loft, Mud Room, Recessed Lighting, Utility Room
- Flooring: Carpet, Ceramic Tile, Luxury Vinyl Plank
- Windows: Low-Emissivity Windows, Screens, Vinyl
- Basement: Exterior Entry,Full,Finished,Interior Entry,Walk-Out Access
- Has fireplace: Yes
- Fireplace features: Gas
Interior area
- Total structure area: 4,273
- Total interior livable area: 3,738 sqft
- Finished area above ground: 2,626
- Finished area below ground: 1,112
Property
Parking
- Total spaces: 2
- Parking features: Attached, Electricity, Garage Faces Front, Garage, Garage Door Opener
- Attached garage spaces: 2
Features
- Levels: Two
- Stories: 2
- Patio & porch: Composite, Deck
- Has view: Yes
- View description: Mountain(s)
Lot
- Size: 6,098 Square Feet
Details
- Parcel number: 056K1000020700
- Zoning description: R-6 Residential
Construction
Type & style
- Home type: SingleFamily
- Property subtype: Single Family Residence
Materials
- Exterior Duct-Work is Insulated, HardiPlank Type, Stick Built, Stone
- Foundation: Block
Condition
- New construction: No
- Year built: 2022
Details
- Builder name: Greenwood Homes
Utilities & green energy
- Electric: Generator, Generator Hookup
- Sewer: Public Sewer
- Water: Public
- Utilities for property: Cable Available, Fiber Optic Available
Community & HOA
Community
- Security: Carbon Monoxide Detector(s), Smoke Detector(s)
- Subdivision: GLENBROOK AT FOOTHILL CROSSING
HOA
- Has HOA: Yes
- Amenities included: Playground, Trail(s)
- Services included: Common Area Maintenance, Snow Removal, Trash
- HOA fee: $250 quarterly
Location
- Region: Crozet
Financial & listing details
- Price per square foot: $237/sqft
- Tax assessed value: $852,800
- Annual tax amount: $7,625
- Date on market: 2/3/2026
- Cumulative days on market: 19 days
Price history
| Date | Event | Price |
|---|---|---|
| 5/14/2026 | Sold | $885,000$237/sqft |
Source:  CAAR #672950 Report a problem CAAR #672950 Report a problem | ||
| 2/22/2026 | Pending sale | $885,000$237/sqft |
Source: CAAR #672950 Report a problem | ||
| 2/3/2026 | Listed for sale | $885,000+4.1%$237/sqft |
Source: CAAR #672950 Report a problem | ||
| 12/19/2023 | Sold | $850,000$227/sqft |
Source: CAAR #647092 Report a problem | ||
| 11/11/2023 | Pending sale | $850,000$227/sqft |
Source: CAAR #647092 Report a problem | ||
| 11/1/2023 | Listed for sale | $850,000+12.2%$227/sqft |
Source: CAAR #647092 Report a problem | ||
| 10/5/2022 | Sold | $757,861+8.7%$203/sqft |
Source: Public Record Report a problem | ||
| 2/3/2022 | Pending sale | $697,460$187/sqft |
Source: CAAR #626154 Report a problem | ||
| 2/3/2022 | Listed for sale | $697,460$187/sqft |
Source: CAAR #626154 Report a problem | ||
Public tax history
| Year | Property taxes | Tax assessment |
|---|---|---|
| 2025 | $7,624 +5.9% | $852,800 +1.2% |
| 2024 | $7,199 +8.7% | $843,000 +8.7% |
| 2023 | $6,620 +508% | $775,200 +508% |
| 2022 | $1,089 | $127,500 |
Find assessor info on the county website
Neighborhood: 22932
Nearby homes
- $795,0004 bd4 ba2.7k sqft773 Arboleda Dr, Crozet, VA 22932Sold

- $649,8954 bd3 ba2.2k sqft472 Claibourne Rd, Crozet, VA 22932Sold

- $638,0004 bd3 ba2.2k sqft766 Arboleda Dr, Crozet, VA 22932Sold
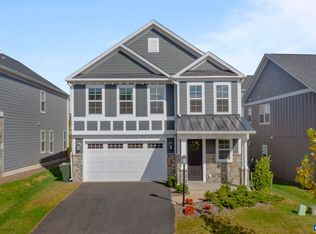
- $792,4004 bd3 ba2.7k sqft466 Claibourne Rd, Crozet, VA 22932Off Market
- $784,8975 bd5 ba3.8k sqft802 Arboleda Dr, Crozet, VA 22932Sold
- $836,9214 bd5 ba3.4k sqft809 Arboleda Dr, Crozet, VA 22932Sold
- $806,1155 bd3 ba2.7k sqft803 Arboleda Dr, Crozet, VA 22932Sold
- $784,8975 bd4 ba3.7k sqft802 Arboleda Dr, Crozet, VA 22932Sold
Nearby schools
GreatSchools rating
- 8/10Crozet Elementary SchoolGrades: PK-5Distance: 0.8 mi
- 8/10Joseph T Henley Middle SchoolGrades: 6-8Distance: 1.2 mi
- 8/10Western Albemarle High SchoolGrades: 9-12Distance: 1.5 mi
Schools provided by the listing agent
- Elementary: Crozet
- Middle: Henley
- High: Western Albemarle
Source: CAAR. This data may not be complete. We recommend contacting the local school district to confirm school assignments for this home.


Get pre-qualified for a loan
At Zillow Home Loans, we can pre-qualify you in as little as 5 minutes with no impact to your credit score.An equal housing lender. NMLS #10287.
Sell for more on Zillow
Get a Zillow Showcase℠ listing at no additional cost and you could sell for .
$890,100
2% more
+$17,802
With Zillow Showcase(estimated)
$907,902
- Virginia
- Albemarle County
- Crozet
- 22932
- 779 Arboleda Dr
Nearby cities
Nearby zip codes
Other Crozet Topics
