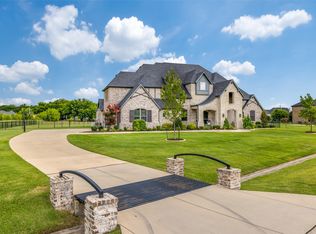
Gorgeous custom 5-bed, 4.1 bath, single-story home by J. Anthony! Set on 1.5 acres, this property feels miles away while keeping you close to city amenities. Filled with luxurious touches, this home boasts scraped hardwoods, quartz counters, architectural and beamed ceilings, an exercise room, craft or homework space, and more. Entry opens to formal dining and beautiful study. Main living has beamed cathedral ceiling and gas fireplace opposite a chef’s kitchen where richly stained cabinetry pops against marble and quartz. Game and media rooms are at the back of your home with backyard access. Bedrooms are quietly tucked around the perimeter, including an owner’s retreat with a gorgeous freestanding tub in front of your walk-in shower. Enjoy year-round outdoor living with an expansive covered patio big enough for a crowd and a summer kitchen ready for grilling. Your sparkling pool is fully fenced and surrounded by plenty of open lawn ready for any activity you desire. 3 car garage.
Sold
Price Unknown
760 Belvedere Park Ln, Lucas, TX 75002
5beds
4,557sqft
Single Family Residence
Built in 2017
1.5 Acres Lot
$1,423,700 Zestimate®
$--/sqft
$5,806 Estimated rent
Home value
$1,423,700
$1.34M - $1.51M
$5,806/mo
Zestimate® history
Owner options
List your home for rent
$5,806/mo
Rent Zestimate®
Find your next renter with Zillow Rental Manager. Plus, with online applications, you can quickly screen prospective tenants – for free.
$5,806/mo
Rent Zestimate®
Refinance and save
$1,200/mo
Est. payment
Refinancing to a lower rate could help reduce your monthly payments and save thousands over the life of the loan.
$1,200/mo
Est. payment
Explore your selling options
Work with a Zillow partner agent
Leverage their expertise and Zillow's premium Showcase listings to get your home seen by more buyers.
Get startedList with your own agent
Get your home in front of millions of buyers by listing it on Zillow.
Learn how to do itSell it yourself
Take full control of how buyers see your home on Zillow by listing For Sale by Owner (FSBO).
List your homeWhat's special
Zillow last checked:
Listing updated:
Listed by:
Heather Poehler 0635248 972-747-5100,
Keller Williams Realty Allen 972-747-5100
Bought with:
Lisa Henry-Weaver
Coldwell Banker Apex, REALTORS
Source: NTREIS,MLS#: 20694247
Facts & features
Interior
Bedrooms & bathrooms
- Bedrooms: 5
- Bathrooms: 5
- Full bathrooms: 4
- 1/2 bathrooms: 1
Primary bedroom
- Features: Ceiling Fan(s), En Suite Bathroom, Sitting Area in Primary
- Level: First
- Dimensions: 15 x 18
Bedroom
- Level: First
- Dimensions: 14 x 14
Bedroom
- Level: First
- Dimensions: 12 x 14
Bedroom
- Level: First
- Dimensions: 12 x 15
Bedroom
- Level: First
- Dimensions: 5 x 11
Primary bathroom
- Features: Built-in Features, Double Vanity, Multiple Shower Heads, Stone Counters, Separate Shower
- Level: First
- Dimensions: 14 x 15
Breakfast room nook
- Features: Built-in Features
- Level: First
- Dimensions: 8 x 14
Dining room
- Level: First
- Dimensions: 13 x 11
Exercise room
- Features: Ceiling Fan(s)
- Level: First
- Dimensions: 9 x 14
Other
- Features: Built-in Features
- Level: First
- Dimensions: 4 x 6
Other
- Features: Built-in Features
- Level: First
- Dimensions: 5 x 11
Game room
- Level: First
- Dimensions: 15 x 16
Half bath
- Level: First
- Dimensions: 5 x 6
Kitchen
- Features: Breakfast Bar, Built-in Features, Eat-in Kitchen, Kitchen Island, Pot Filler, Stone Counters
- Level: First
- Dimensions: 13 x 20
Laundry
- Features: Built-in Features, Utility Sink
- Level: First
- Dimensions: 7 x 8
Living room
- Level: First
- Dimensions: 21 x 21
Media room
- Level: First
- Dimensions: 17 x 13
Office
- Features: Ceiling Fan(s)
- Level: First
- Dimensions: 12 x 14
Heating
- Central, Natural Gas
Cooling
- Central Air, Ceiling Fan(s), Electric
Appliances
- Included: Double Oven, Dishwasher, Electric Oven, Gas Cooktop, Disposal, Gas Water Heater, Microwave
- Laundry: Washer Hookup, Electric Dryer Hookup, Laundry in Utility Room
Features
- Built-in Features, Decorative/Designer Lighting Fixtures, Double Vanity, Eat-in Kitchen, High Speed Internet, Kitchen Island, Cable TV, Wired for Sound
- Flooring: Carpet, Ceramic Tile, Wood
- Windows: Window Coverings
- Has basement: No
- Number of fireplaces: 1
- Fireplace features: Gas Log, Living Room
Interior area
- Total interior livable area: 4,557 sqft
Property
Parking
- Total spaces: 3
- Parking features: Garage, Garage Door Opener, Garage Faces Side
- Attached garage spaces: 3
Features
- Levels: One
- Stories: 1
- Patio & porch: Rear Porch, Covered
- Exterior features: Built-in Barbecue, Barbecue, Outdoor Living Area, Rain Gutters
- Pool features: In Ground, Pool
- Fencing: Wrought Iron
Lot
- Size: 1.5 Acres
- Features: Acreage, Landscaped, Sprinkler System
- Residential vegetation: Grassed
Details
- Parcel number: R1097300A00401
Construction
Type & style
- Home type: SingleFamily
- Architectural style: Traditional,Detached
- Property subtype: Single Family Residence
Materials
- Brick
- Foundation: Slab
- Roof: Composition
Condition
- Year built: 2017
Utilities & green energy
- Sewer: Aerobic Septic, Septic Tank
- Water: Public
- Utilities for property: Natural Gas Available, Septic Available, Water Available, Cable Available
Community & HOA
Community
- Security: Carbon Monoxide Detector(s), Smoke Detector(s)
- Subdivision: Bristol Park Ph Three
HOA
- Has HOA: Yes
- Services included: Association Management
- HOA fee: $1,200 annually
- HOA name: Bristol Park
- HOA phone: 303-717-5581
Location
- Region: Lucas
Financial & listing details
- Tax assessed value: $1,345,000
- Annual tax amount: $24,736
- Date on market: 8/30/2024
- Cumulative days on market: 42 days
- Listing terms: Cash,Conventional,VA Loan
- Exclusions: All TVs, curtains in kids' rooms.
Price history
| Date | Event | Price |
|---|---|---|
| 10/4/2024 | Sold | -- |
Source: NTREIS #20694247 Report a problem | ||
| 10/3/2024 | Pending sale | $1,415,000$311/sqft |
Source: NTREIS #20694247 Report a problem | ||
| 9/23/2024 | Listing removed | $1,415,000$311/sqft |
Source: NTREIS #20694247 Report a problem | ||
| 9/12/2024 | Contingent | $1,415,000$311/sqft |
Source: NTREIS #20694247 Report a problem | ||
| 8/30/2024 | Listed for sale | $1,415,000$311/sqft |
Source: NTREIS #20694247 Report a problem | ||
| 8/5/2024 | Listing removed | -- |
Source: NTREIS #20652602 Report a problem | ||
| 7/15/2024 | Price change | $1,415,000-5.7%$311/sqft |
Source: NTREIS #20652602 Report a problem | ||
| 7/1/2024 | Listed for sale | $1,500,000$329/sqft |
Source: NTREIS #20652602 Report a problem | ||
| 12/14/2016 | Sold | -- |
Source: Public Record Report a problem | ||
Public tax history
| Year | Property taxes | Tax assessment |
|---|---|---|
| 2025 | $18,470 +26.9% | $1,345,000 +25.4% |
| 2024 | $14,552 +7.9% | $1,072,757 -32.1% |
| 2023 | $13,487 -39.1% | $1,580,390 +25.7% |
| 2022 | $22,142 +47.8% | $1,257,044 +56% |
| 2021 | $14,979 +0.3% | $805,978 +1.3% |
| 2020 | $14,934 -18% | $795,515 -17.2% |
| 2019 | $18,218 +45.1% | $960,498 +53.3% |
| 2018 | $12,556 | $626,469 +347.5% |
| 2017 | -- | $140,000 |
| 2016 | -- | -- |
Find assessor info on the county website
Neighborhood: 75002
Nearby homes
- $1,558,7005 bd6 ba4.9k sqft800 Belvedere Park Ln, Lucas, TX 75002Off Market
- $--4 bd4 ba4.2k sqft720 Belvedere Park Ln, Lucas, TX 75002Sold
- $1,012,5004 bd4 ba4.2k sqft715 Belvedere Park Lane, Lucas, TX 75002Off Market
- $1,112,3005 bd6 ba5k sqft650 Belvedere Park Lane, Lucas, TX 75002Off Market
- $1,377,5004 bd-- ba929 sqft745 Belvedere Park Ln, Lucas, TX 75002Off Market
- $1,615,2005 bd-- ba5.9k sqft785 Belvedere Park Ln, Lucas, TX 75002Off Market
- $--7 bd6 ba7.9k sqft901 Inverness Ct, Lucas, TX 75002Sold
- $1,426,0004 bd3 ba4.5k sqft690 Belvedere Park Ln, Lucas, TX 75002Off Market
Nearby schools
GreatSchools rating
- 10/10Martha Hunt Elementary SchoolGrades: K-5Distance: 2.8 mi
- 9/10Murphy Middle SchoolGrades: 6-8Distance: 3.3 mi
- 7/10C A McMillen High SchoolGrades: 9-10Distance: 3 mi
Schools provided by the listing agent
- Elementary: Hunt
- Middle: Murphy
- High: Mcmillen
- District: Plano ISD
Source: NTREIS. This data may not be complete. We recommend contacting the local school district to confirm school assignments for this home.
Get a cash offer in 3 minutes
Find out how much your home could sell for in as little as 3 minutes with a no-obligation cash offer.
Estimated market value
$1,423,700
Get a cash offer in 3 minutes
Find out how much your home could sell for in as little as 3 minutes with a no-obligation cash offer.
Estimated market value
$1,423,700
- Texas
- Collin County
- Lucas
- 75002
- 760 Belvedere Park Ln
Nearby cities
Nearby zip codes
Other Lucas Topics
