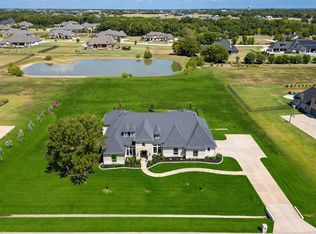
Everything you've been searching for can be found wrapped up in this meticulous DREAM HOME! Original owner custom built this STUNNING J Anthony Home with impeccable attention to the details and has spared no expense! The perfect package includes the practicality + livability of a one story with the impressive confidence of soaring two story ceilings...there is even room to build out a second-floor apartment! You'll find plenty of space to spread out on over 1.7 acres of professionally manicured lawns (all sprinklered!). Backyard is a TRUE OASIS and features a $100K 30K Gallon Lagoon pool (with steel pier supports for peace of mind), boulder water features including cascading grotto and an amazing Outdoor Living Center and Kitchen just completed 2022. Ideal floorplan offers central GREAT ROOM open to the STUNNING island Kitchen, 3-way bedroom split plus Study, Game + Media Room. A wall of sliders overlooks the pool + expansive patios...you'll feel like you're on vacation every day!
Sold
Price Unknown
720 Belvedere Park Ln, Lucas, TX 75002
4beds
4,216sqft
Farm, Single Family Residence
Built in 2018
1.74 Acres Lot
$1,500,400 Zestimate®
$--/sqft
$5,797 Estimated rent
Home value
$1,500,400
$1.41M - $1.61M
$5,797/mo
Zestimate® history
Owner options
List your home for rent
$5,797/mo
Rent Zestimate®
Find your next renter with Zillow Rental Manager. Plus, with online applications, you can quickly screen prospective tenants – for free.
$5,797/mo
Rent Zestimate®
Refinance and save
$1,200/mo
Est. payment
Refinancing to a lower rate could help reduce your monthly payments and save thousands over the life of the loan.
$1,200/mo
Est. payment
Explore your selling options
Work with a Zillow partner agent
Leverage their expertise and Zillow's premium Showcase listings to get your home seen by more buyers.
Get startedList with your own agent
Get your home in front of millions of buyers by listing it on Zillow.
Learn how to do itSell it yourself
Take full control of how buyers see your home on Zillow by listing For Sale by Owner (FSBO).
List your homeWhat's special
Zillow last checked:
Listing updated:
Listed by:
Jennifer Daniel 0427622 972-599-7000,
Keller Williams Legacy 972-599-7000
Bought with:
Debi Leavitt
Coldwell Banker Realty Frisco
Tonya Feckley, 0706298
Coldwell Banker Realty Frisco
Source: NTREIS,MLS#: 20666825
Facts & features
Interior
Bedrooms & bathrooms
- Bedrooms: 4
- Bathrooms: 4
- Full bathrooms: 3
- 1/2 bathrooms: 1
Primary bedroom
- Features: Dual Sinks, Double Vanity, En Suite Bathroom, Garden Tub/Roman Tub, Separate Shower, Walk-In Closet(s)
- Level: First
- Dimensions: 14 x 20
Bedroom
- Features: Ceiling Fan(s), En Suite Bathroom, Split Bedrooms, Walk-In Closet(s)
- Level: First
- Dimensions: 14 x 14
Bedroom
- Features: Ceiling Fan(s), Walk-In Closet(s)
- Level: First
- Dimensions: 14 x 13
Bedroom
- Features: Ceiling Fan(s), Walk-In Closet(s)
- Level: First
- Dimensions: 15 x 14
Breakfast room nook
- Features: Built-in Features
- Level: First
- Dimensions: 17 x 10
Family room
- Features: Built-in Features
- Level: First
- Dimensions: 18 x 21
Kitchen
- Features: Breakfast Bar, Built-in Features, Eat-in Kitchen, Granite Counters, Kitchen Island, Pantry, Pot Filler, Stone Counters, Walk-In Pantry
- Level: First
- Dimensions: 17 x 22
Library
- Features: Built-in Features, Ceiling Fan(s)
- Level: First
- Dimensions: 12 x 14
Living room
- Features: Built-in Features, Ceiling Fan(s), Fireplace
- Level: First
- Dimensions: 22 x 23
Media room
- Level: First
- Dimensions: 20 x 14
Utility room
- Features: Built-in Features, Utility Room, Utility Sink
- Level: First
- Dimensions: 12 x 9
Heating
- Central, Fireplace(s), Natural Gas, Zoned
Cooling
- Central Air, Ceiling Fan(s), Electric, Zoned
Appliances
- Included: Some Gas Appliances, Built-In Gas Range, Built-In Refrigerator, Dishwasher, Electric Oven, Gas Cooktop, Disposal, Gas Range, Gas Water Heater, Microwave, Plumbed For Gas, Refrigerator, Vented Exhaust Fan
- Laundry: Laundry in Utility Room
Features
- Built-in Features, Decorative/Designer Lighting Fixtures, Eat-in Kitchen, High Speed Internet, Pantry, Walk-In Closet(s)
- Flooring: Carpet, Ceramic Tile, Hardwood, Wood
- Windows: Window Coverings
- Has basement: No
- Number of fireplaces: 1
- Fireplace features: Gas Starter
Interior area
- Total interior livable area: 4,216 sqft
Property
Parking
- Total spaces: 3
- Parking features: Additional Parking, Door-Single, Driveway, Garage, Garage Door Opener, Lighted, Oversized, Garage Faces Side
- Attached garage spaces: 3
- Has uncovered spaces: Yes
Accessibility
- Accessibility features: Smart Technology
Features
- Levels: One
- Stories: 1
- Patio & porch: Covered
- Exterior features: Lighting, Outdoor Grill, Outdoor Kitchen, Outdoor Living Area, Rain Gutters, Storage
- Pool features: Gunite, Heated, In Ground, Outdoor Pool, Pool, Pool Sweep, Pool/Spa Combo, Waterfall, Water Feature
- Fencing: Back Yard,Cross Fenced,Fenced,Wrought Iron
Lot
- Size: 1.74 Acres
- Dimensions: 219 x 453 x 202 x 339
- Features: Back Yard, Interior Lot, Lawn, Landscaped, Subdivision, Sprinkler System
- Residential vegetation: Grassed
Details
- Additional structures: Outdoor Kitchen
- Parcel number: R1097300A00301
- Other equipment: Generator, Home Theater, Irrigation Equipment, Negotiable
Construction
Type & style
- Home type: SingleFamily
- Architectural style: Farmhouse,Modern,Traditional,Detached
- Property subtype: Farm, Single Family Residence
Materials
- Brick, Rock, Stone
- Foundation: Slab
- Roof: Composition
Condition
- Year built: 2018
Utilities & green energy
- Sewer: Aerobic Septic
- Water: Public
- Utilities for property: Cable Available, Septic Available, Water Available
Community & HOA
Community
- Security: Security System, Carbon Monoxide Detector(s), Fire Sprinkler System, Smoke Detector(s)
- Subdivision: Bristol Park Ph Three
HOA
- Has HOA: Yes
- Services included: Association Management
- HOA fee: $1,200 annually
- HOA name: Bristol Park HOA
- HOA phone: 303-717-5581
Location
- Region: Lucas
Financial & listing details
- Tax assessed value: $1,458,018
- Annual tax amount: $16,535
- Date on market: 7/19/2024
- Cumulative days on market: 6 days
- Listing terms: Cash,Conventional,VA Loan
- Exclusions: BASKETBALL GOAL NEGOTIABLE. Recently serviced septic system and maintenance plan paid through 5-2025!
Price history
| Date | Event | Price |
|---|---|---|
| 8/28/2024 | Sold | -- |
Source: NTREIS #20666825 Report a problem | ||
| 8/28/2024 | Pending sale | $1,450,000$344/sqft |
Source: NTREIS #20666825 Report a problem | ||
| 7/29/2024 | Contingent | $1,450,000$344/sqft |
Source: NTREIS #20666825 Report a problem | ||
| 7/19/2024 | Listed for sale | $1,450,000$344/sqft |
Source: NTREIS #20666825 Report a problem | ||
Public tax history
| Year | Property taxes | Tax assessment |
|---|---|---|
| 2025 | $22,243 +40% | $1,458,018 +25.5% |
| 2024 | $15,886 +7.8% | $1,162,076 +10% |
| 2023 | $14,741 -4.4% | $1,056,433 +14.1% |
| 2022 | $15,425 +2.6% | $925,689 +10% |
| 2021 | $15,038 +0.2% | $841,535 +1.2% |
| 2020 | $15,009 +7.1% | $831,933 +8% |
| 2019 | $14,010 +680.1% | $769,967 +759.3% |
| 2018 | $1,796 | $89,600 -53.4% |
| 2017 | -- | $192,112 |
| 2016 | -- | -- |
Find assessor info on the county website
Neighborhood: 75002
Nearby homes
- $1,036,1004 bd4 ba4.2k sqft715 Belvedere Park Lane, Lucas, TX 75002Off Market
- $1,073,2005 bd6 ba5k sqft650 Belvedere Park Lane, Lucas, TX 75002Off Market
- $1,448,3004 bd3 ba4.5k sqft690 Belvedere Park Ln, Lucas, TX 75002Off Market
- $--5 bd5 ba4.5k sqft760 Belvedere Park Ln, Lucas, TX 75002Sold
- $--5 bd6 ba5.1k sqft847 Bristol Park, Lucas, TX 75002Sold
- $1,575,4005 bd5 ba4.3k sqft827 Bristol Park, Lucas, TX 75002Off Market
- $1,588,9005 bd6 ba4.9k sqft800 Belvedere Park Ln, Lucas, TX 75002Off Market
- $1,452,6005 bd6 ba5k sqft650 Belvedere Park Ln, Lucas, TX 75002Off Market
Nearby schools
GreatSchools rating
- 10/10Martha Hunt Elementary SchoolGrades: K-5Distance: 2.8 mi
- 9/10Murphy Middle SchoolGrades: 6-8Distance: 3.3 mi
- 7/10C A McMillen High SchoolGrades: 9-10Distance: 3 mi
Schools provided by the listing agent
- Elementary: Hunt
- Middle: Murphy
- High: Mcmillen
- District: Plano ISD
Source: NTREIS. This data may not be complete. We recommend contacting the local school district to confirm school assignments for this home.
Get a cash offer in 3 minutes
Find out how much your home could sell for in as little as 3 minutes with a no-obligation cash offer.
Estimated market value
$1,500,400
Get a cash offer in 3 minutes
Find out how much your home could sell for in as little as 3 minutes with a no-obligation cash offer.
Estimated market value
$1,500,400
- Texas
- Collin County
- Lucas
- 75002
- 720 Belvedere Park Ln
Nearby cities
Nearby zip codes
Other Lucas Topics
