Stunning home on 1.503 acres with luxurious recent high end remodel updates throughout! This 5-bedroom home boasts a versatile floorplan with cathedral-cut white oak floors, amazing limestone fireplace mantle, & marble & soapstone countertops. The chef’s dream kitchen features a gorgeous island, Fisher Paykel industrial-sized refrigerator freezer with custom panels, Lacanche Sully range, Scotsman ice maker, Butler's pantry, wine bar, & beautiful rounded breakfast room! Faucets & hardware are Restoration Hardware solid brass, with nickel in baths. Electronic blinds throughout. Your guests will have garage envy of your 4 car garage space; with the attached 2-car oversized heated & AC garage, complete with epoxy floors, PRX mounted folding gym, & Pro Series 14-piece mounted system, plus a second detached 2-car garage. New roof in 2022. The backyard is a dream with a covered patio & fireplace, overlooking the neighborhood pond with beautiful trees to enjoy stunning sunrises & sunsets. Experience luxury living at its absolute finest! THIS is your forever dream home!
Sold
Price Unknown
847 Bristol Park, Lucas, TX 75002
5beds
5,170sqft
Single Family Residence
Built in 2016
1.5 Acres Lot
$1,565,100 Zestimate®
$--/sqft
$6,482 Estimated rent
Home value
$1,565,100
$1.47M - $1.67M
$6,482/mo
Zestimate® history
Owner options
List your home for rent
$6,482/mo
Rent Zestimate®
Find your next renter with Zillow Rental Manager. Plus, with online applications, you can quickly screen prospective tenants – for free.
$6,482/mo
Rent Zestimate®
Refinance and save
$1,000/mo
Est. payment
Refinancing to a lower rate could help reduce your monthly payments and save thousands over the life of the loan.
$1,000/mo
Est. payment
Explore your selling options
Work with a Zillow partner agent
Leverage their expertise and Zillow's premium Showcase listings to get your home seen by more buyers.
Get startedList with your own agent
Get your home in front of millions of buyers by listing it on Zillow.
Learn how to do itSell it yourself
Take full control of how buyers see your home on Zillow by listing For Sale by Owner (FSBO).
List your homeWhat's special
Amazing limestone fireplace mantleCovered patio and fireplaceBeautiful treesRounded breakfast roomCathedral-cut white oak floorsWine barEpoxy floors
Zillow last checked:
Listing updated:
Listed by:
Brenda Thompson 0498607 214-797-5003,
HomeSmart Stars 972-798-5333
Bought with:
Bella Maioriello
Compass RE Texas, LLC.
Source: NTREIS,MLS#: 20716061
Facts & features
Interior
Bedrooms & bathrooms
- Bedrooms: 5
- Bathrooms: 6
- Full bathrooms: 5
- 1/2 bathrooms: 1
Primary bedroom
- Features: Closet Cabinetry, Double Vanity, En Suite Bathroom, Jetted Tub, Separate Shower, Walk-In Closet(s)
- Level: First
- Dimensions: 19 x 13
Bedroom
- Features: En Suite Bathroom, Split Bedrooms, Walk-In Closet(s)
- Level: First
- Dimensions: 18 x 14
Bedroom
- Features: En Suite Bathroom, Split Bedrooms, Walk-In Closet(s)
- Level: First
- Dimensions: 15 x 13
Bedroom
- Level: First
- Dimensions: 15 x 12
Primary bathroom
- Features: Built-in Features, Closet Cabinetry, Dual Sinks, Double Vanity, En Suite Bathroom, Jetted Tub, Stone Counters, Separate Shower
- Level: First
- Dimensions: 13 x 11
Breakfast room nook
- Level: First
- Dimensions: 10 x 9
Dining room
- Features: Dumbwaiter
- Level: First
- Dimensions: 21 x 12
Game room
- Level: First
- Dimensions: 19 x 16
Kitchen
- Features: Built-in Features, Butler's Pantry, Kitchen Island, Pantry, Stone Counters
- Level: First
- Dimensions: 21 x 13
Laundry
- Features: Stone Counters
- Level: First
- Dimensions: 10 x 8
Living room
- Features: Built-in Features, Fireplace
- Level: First
- Dimensions: 24 x 21
Office
- Features: Built-in Features, Other
- Level: First
- Dimensions: 14 x 13
Other
- Features: Built-in Features
- Level: First
- Dimensions: 10 x 6
Cooling
- Ceiling Fan(s)
Appliances
- Included: Some Gas Appliances, Built-In Refrigerator, Dishwasher, Gas Cooktop, Disposal, Gas Oven, Gas Range, Ice Maker, Microwave, Plumbed For Gas, Range, Refrigerator, Some Commercial Grade, Vented Exhaust Fan
Features
- Cathedral Ceiling(s), Decorative/Designer Lighting Fixtures, Double Vanity, High Speed Internet, In-Law Floorplan, Kitchen Island, Multiple Master Suites, Open Floorplan, Pantry, Cable TV, Vaulted Ceiling(s), Walk-In Closet(s)
- Flooring: Marble, Wood
- Has basement: No
- Number of fireplaces: 1
- Fireplace features: Family Room, Gas, Gas Log, Gas Starter, Stone
Interior area
- Total interior livable area: 5,170 sqft
Property
Parking
- Total spaces: 4
- Parking features: Door-Multi, Epoxy Flooring, Garage, Garage Door Opener, Heated Garage, Kitchen Level, Oversized, Workshop in Garage
- Attached garage spaces: 4
Features
- Levels: One
- Stories: 1
- Patio & porch: Rear Porch, Patio, Covered
- Exterior features: Rain Gutters
- Pool features: None
- Fencing: Metal,Wrought Iron
- Has view: Yes
- View description: Water
- Has water view: Yes
- Water view: Water
- Waterfront features: Waterfront
Lot
- Size: 1.5 Acres
- Features: Back Yard, Cleared, Interior Lot, Irregular Lot, Lawn, Level, Pond on Lot, Subdivision, Few Trees, Waterfront
- Residential vegetation: Cleared, Partially Wooded
Details
- Additional structures: Garage(s)
- Parcel number: R1068300B00301
Construction
Type & style
- Home type: SingleFamily
- Architectural style: Detached
- Property subtype: Single Family Residence
Materials
- Brick
Condition
- Year built: 2016
Utilities & green energy
- Sewer: Septic Tank
- Water: Public
- Utilities for property: Septic Available, Water Available, Cable Available
Community & HOA
Community
- Features: Lake
- Subdivision: Bristol Park Ph Two
HOA
- Has HOA: Yes
- Services included: All Facilities
- HOA fee: $1,000 annually
- HOA name: Bristol Park
- HOA phone: 214-736-6335
Location
- Region: Lucas
Financial & listing details
- Tax assessed value: $1,449,627
- Annual tax amount: $15,913
- Date on market: 8/30/2024
- Cumulative days on market: 151 days
Price history
| Date | Event | Price |
|---|---|---|
| 3/10/2025 | Sold | -- |
Source: NTREIS #20716061 Report a problem | ||
| 2/10/2025 | Pending sale | $1,675,000$324/sqft |
Source: NTREIS #20716061 Report a problem | ||
| 1/29/2025 | Contingent | $1,675,000$324/sqft |
Source: NTREIS #20716061 Report a problem | ||
| 12/27/2024 | Listed for sale | $1,675,000$324/sqft |
Source: NTREIS #20716061 Report a problem | ||
| 12/21/2024 | Contingent | $1,675,000$324/sqft |
Source: NTREIS #20716061 Report a problem | ||
| 12/4/2024 | Price change | $1,675,000-4.3%$324/sqft |
Source: NTREIS #20716061 Report a problem | ||
| 10/24/2024 | Price change | $1,750,000-4.9%$338/sqft |
Source: NTREIS #20716061 Report a problem | ||
| 10/2/2024 | Price change | $1,840,000-6.8%$356/sqft |
Source: NTREIS #20716061 Report a problem | ||
| 9/13/2024 | Price change | $1,975,000-7.1%$382/sqft |
Source: NTREIS #20716061 Report a problem | ||
| 8/30/2024 | Listed for sale | $2,125,000+167.3%$411/sqft |
Source: NTREIS #20716061 Report a problem | ||
| 8/31/2018 | Listing removed | $795,000$154/sqft |
Source: Phillips Realty Group & Assoc #13807715 Report a problem | ||
| 8/21/2018 | Pending sale | $795,000$154/sqft |
Source: Phillips Realty Group & Assoc #13807715 Report a problem | ||
| 5/30/2018 | Price change | $795,000-5.2%$154/sqft |
Source: Phillips Realty Group & Assoc #13807715 Report a problem | ||
| 6/5/2017 | Listed for sale | $839,000$162/sqft |
Source: Bradley Realty Group #13610596 Report a problem | ||
| 3/10/2017 | Sold | -- |
Source: Public Record Report a problem | ||
Public tax history
| Year | Property taxes | Tax assessment |
|---|---|---|
| 2025 | $16,672 +9.7% | $1,230,185 +10% |
| 2024 | $15,203 +8% | $1,118,350 +10% |
| 2023 | $14,078 -38% | $1,016,682 -21.2% |
| 2022 | $22,722 +45.5% | $1,289,980 +53.5% |
| 2021 | $15,615 +2.4% | $840,233 +3.4% |
| 2020 | $15,253 -13.9% | $812,485 -13% |
| 2019 | $17,721 +33.9% | $934,280 +41.5% |
| 2018 | $13,235 +309.5% | $660,351 +117.6% |
| 2017 | $3,232 | $303,423 +92.1% |
| 2016 | $3,232 | $157,920 |
| 2015 | -- | $157,920 |
Find assessor info on the county website
Neighborhood: 75002
Nearby homes
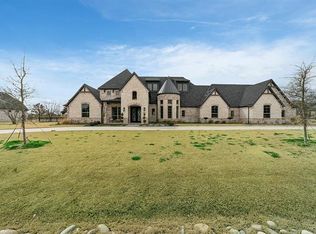
- $1,574,5005 bd5 ba4.3k sqft827 Bristol Park, Lucas, TX 75002Off Market
- $1,456,9005 bd4 ba4.3k sqft877 Bristol Park, Lucas, TX 75002Off Market
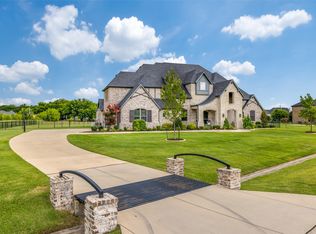
- $--4 bd4 ba4.2k sqft720 Belvedere Park Ln, Lucas, TX 75002Sold
- $1,456,0004 bd3 ba4.5k sqft690 Belvedere Park Ln, Lucas, TX 75002Off Market
- $935,1004 bd3 ba2.2k sqft828 Bristol Park, Lucas, TX 75002Off Market
- $2,250,0007 bd6 ba7.9k sqft901 Inverness Ct, Lucas, TX 75002Pending
- $--5 bd5 ba4.5k sqft760 Belvedere Park Ln, Lucas, TX 75002Sold
- $1,775,0005 bd5 ba4.8k sqft805 Bristol Park, Lucas, TX 75002Pending
Nearby schools
GreatSchools rating
- 10/10Martha Hunt Elementary SchoolGrades: K-5Distance: 2.8 mi
- 9/10Murphy Middle SchoolGrades: 6-8Distance: 3.4 mi
- 7/10C A McMillen High SchoolGrades: 9-10Distance: 3.1 mi
Schools provided by the listing agent
- Elementary: Hunt
- Middle: Murphy
- High: Mcmillen
- District: Plano ISD
Source: NTREIS. This data may not be complete. We recommend contacting the local school district to confirm school assignments for this home.
Get a cash offer in 3 minutes
Find out how much your home could sell for in as little as 3 minutes with a no-obligation cash offer.
Estimated market value
$1,565,100
Get a cash offer in 3 minutes
Find out how much your home could sell for in as little as 3 minutes with a no-obligation cash offer.
Estimated market value
$1,565,100
- Texas
- Collin County
- Lucas
- 75002
- 847 Bristol Park
Nearby cities
Nearby zip codes
Other Lucas Topics
