Situated on a gorgeous 1.5-acre homesite, this J. Anthony model home is equipped with luxury amenities throughout. Nestled among meticulously manicured grounds and a moat-style entry with a circle drive adds a unique touch. This home seamlessly blends timeless architecture with modern sophistication, featuring designer lighting, beamed and wood plank ceilings, and advanced smart home technology. Enjoy impressive 20-foot pocket glass sliding doors and a remote-controlled full-length patio screen, creating a perfect transition to the outdoor heated pool and infinity edge spa. The entertainer's kitchen boasts Thermador appliances and a built-in refrigerator, ideal for culinary enthusiasts and gatherings. The estate offers five spacious bedrooms, each with en-suite bath access and walk-in closets, providing comfort and privacy for all residents. Work from home in a dedicated office space with custom built-in cabinets and a stylish barn door. An oversized six-car garage accommodates multiple vehicles with ease, while the fully equipped media room and game room offer entertainment and leisure options. The owner's suite is a true retreat, featuring custom wall paneling and vaulted ceiling, a walk-in shower with body sprayers, and a free-standing tub. The basement features a state-of-the-art theater and a secret door leading to a safe room, ensuring both entertainment and security. The six-car garage includes one bay large enough to accommodate a boat or small RV, providing versatile storage and parking solutions. There is an unfinished attic with a full staircase, presenting the opportunity for completion as a third floor. For more information and tours, please visit the virtual tour link included in this listing.
Pending
Price cut: $25K (7/1)
$1,775,000
805 Bristol Park, Lucas, TX 75002
5beds
4,841sqft
:
Get pre-qualified$12,081/mo
Single Family Residence
Built in 2017
1.5 Acres Lot
$-- Zestimate®
$367/sqft
$63/mo HOA
What's special
Meticulously manicured groundsOversized six-car garageDesigner lightingAdvanced smart home technologyRemote-controlled full-length patio screen
- 50 days |
- 886 |
- 60 |
Zillow last checked:
Listing updated:
Listed by:
Trey LaQuey 0602709 469-734-3815,
RE/MAX Dallas Suburbs 972-991-1616,
Katie LaQuey 0504479 469-231-2264,
RE/MAX Dallas Suburbs
Source: NTREIS,MLS#: 21291083
Facts & features
Interior
Bedrooms & bathrooms
- Bedrooms: 5
- Bathrooms: 5
- Full bathrooms: 4
- 1/2 bathrooms: 1
Primary bedroom
- Level: First
- Dimensions: 21 x 15
Primary bedroom
- Level: First
- Dimensions: 14 x 13
Bedroom
- Level: First
- Dimensions: 13 x 14
Bedroom
- Level: First
- Dimensions: 14 x 12
Bedroom
- Level: First
- Dimensions: 14 x 12
Primary bathroom
- Level: First
- Dimensions: 12 x 13
Dining room
- Level: First
- Dimensions: 16 x 14
Family room
- Level: First
- Dimensions: 25 x 21
Other
- Level: First
- Dimensions: 8 x 6
Other
- Level: First
- Dimensions: 6 x 8
Other
- Level: First
- Dimensions: 8 x 6
Game room
- Level: First
- Dimensions: 17 x 14
Half bath
- Level: First
- Dimensions: 6 x 6
Living room
- Level: First
- Dimensions: 17 x 12
Media room
- Features: Built-in Features
- Level: Basement
- Dimensions: 25 x 17
Utility room
- Level: First
- Dimensions: 12 x 7
Heating
- Central, Natural Gas
Cooling
- Central Air, Electric
Appliances
- Included: Some Gas Appliances, Built-In Refrigerator, Double Oven, Dishwasher, Gas Cooktop, Disposal, Plumbed For Gas
- Laundry: Washer Hookup, Dryer Hookup, Laundry in Utility Room
Features
- Built-in Features, Chandelier, Decorative/Designer Lighting Fixtures, Double Vanity, Eat-in Kitchen, Cable TV
- Flooring: Carpet, Ceramic Tile, Hardwood, Tile
- Windows: Shutters, Window Coverings
- Has basement: Yes
- Number of fireplaces: 2
- Fireplace features: Decorative, Family Room, Glass Doors, Gas Log, Gas Starter, Great Room, Masonry, Raised Hearth
Interior area
- Total interior livable area: 4,841 sqft
Video & virtual tour
Property
Parking
- Total spaces: 6
- Parking features: Additional Parking, Boat, Circular Driveway, Concrete, Covered, Door-Multi, Door-Single, Driveway, Epoxy Flooring, Garage, Garage Door Opener, Inside Entrance, Oversized, RV Garage, Garage Faces Side, Storage
- Attached garage spaces: 6
Features
- Levels: Two
- Stories: 1
- Patio & porch: Rear Porch, Front Porch, Screened, Covered
- Exterior features: Lighting, Private Yard, Rain Gutters, Storage
- Pool features: Fenced, Heated, In Ground, Pool, Pool/Spa Combo, Waterfall, Water Feature
- Fencing: Wrought Iron
Lot
- Size: 1.5 Acres
- Features: Acreage, Back Yard, Corner Lot, Backs to Greenbelt/Park, Greenbelt, Lawn, Landscaped, Subdivision, Sprinkler System
- Residential vegetation: Partially Wooded
Details
- Additional structures: Second Garage, Garage(s), Storage, Workshop
- Parcel number: R1068300B00101
- Other equipment: Home Theater
Construction
Type & style
- Home type: SingleFamily
- Architectural style: Contemporary/Modern,Farmhouse,French Provincial,Modern,Ranch,Traditional,Detached
- Property subtype: Single Family Residence
Materials
- Brick, Rock, Stone, Wood Siding
- Foundation: Slab
- Roof: Composition
Condition
- Year built: 2017
Utilities & green energy
- Sewer: Aerobic Septic
- Water: Public, Rural
- Utilities for property: Natural Gas Available, Phone Available, Septic Available, Underground Utilities, Water Available, Cable Available
Community & HOA
Community
- Security: Security System, Carbon Monoxide Detector(s), Smoke Detector(s)
- Subdivision: Bristol Park Ph Two
HOA
- Has HOA: Yes
- Services included: Association Management
- HOA fee: $750 annually
- HOA name: Property Management Group
- HOA phone: 817-337-1221
Location
- Region: Lucas
Financial & listing details
- Price per square foot: $367/sqft
- Tax assessed value: $1,461,621
- Annual tax amount: $22,298
- Date on market: 6/5/2026
- Cumulative days on market: 41 days
- Listing terms: Cash,Conventional
- Exclusions: Curtains in Master bedroom, study, and gameroom
Estimated market value
Not available
Estimated sales range
Not available
Not available
Price history
| Date | Event | Price |
|---|---|---|
| 7/13/2026 | Pending sale | $1,775,000$367/sqft |
Source: NTREIS #21291083 Report a problem | ||
| 7/7/2026 | Contingent | $1,775,000$367/sqft |
Source: NTREIS #21291083 Report a problem | ||
| 7/1/2026 | Price change | $1,775,000-1.4%$367/sqft |
Source: NTREIS #21291083 Report a problem | ||
| 6/5/2026 | Price change | $1,800,000+28.7%$372/sqft |
Source: NTREIS #21291083 Report a problem | ||
| 5/28/2021 | Pending sale | $1,399,000$289/sqft |
Source: NTREIS #14560308 Report a problem | ||
| 4/23/2021 | Listed for sale | $1,399,000+24.4%$289/sqft |
Source: NTREIS #14560308 Report a problem | ||
| 4/28/2018 | Sold | -- |
Source: Agent Provided Report a problem | ||
| 3/14/2018 | Pending sale | $1,125,000$232/sqft |
Source: Phillips Realty Group & Assoc #13791854 Report a problem | ||
| 3/14/2018 | Listed for sale | $1,125,000+33.9%$232/sqft |
Source: Phillips Realty Group & Assoc #13791854 Report a problem | ||
| 1/15/2018 | Listing removed | $839,900$173/sqft |
Source: Phillips Realty Group & Assoc #13662743 Report a problem | ||
| 8/16/2017 | Price change | $839,900+273.3%$173/sqft |
Source: Phillips Realty Group & Assoc #13662743 Report a problem | ||
| 3/23/2017 | Listed for sale | $225,000$46/sqft |
Source: Phillips Realty Group & Assoc #13562806 Report a problem | ||
Public tax history
| Year | Property taxes | Tax assessment |
|---|---|---|
| 2025 | $20,198 -6.7% | $1,461,621 -5.4% |
| 2024 | $21,655 -17.6% | $1,544,852 -8% |
| 2023 | $26,272 | $1,678,510 +25% |
| 2022 | -- | $1,343,237 +51.9% |
| 2021 | $15,818 +0% | $884,259 +1% |
| 2020 | $15,812 -22.8% | $875,487 -21.7% |
| 2019 | $20,486 +153.1% | $1,117,597 +176.8% |
| 2018 | $8,093 +138.4% | $403,801 +92.3% |
| 2017 | $3,395 | $210,000 +26.6% |
| 2016 | $3,395 | $165,900 |
| 2015 | -- | $165,900 |
Find assessor info on the county website
Monthly payment
Est. payment
Payment breakdown
Explore the cost of this home by adjusting the details. Changes won't be saved.Climate risks
Neighborhood: 75002
Nearby schools
GreatSchools rating
- 10/10Martha Hunt Elementary SchoolGrades: K-5Distance: 2.9 mi
- 9/10Murphy Middle SchoolGrades: 6-8Distance: 3.4 mi
- 7/10C A McMillen High SchoolGrades: 9-10Distance: 3.1 mi
Schools provided by the listing agent
- Elementary: Hunt
- Middle: Murphy
- High: Mcmillen,Plano East
- District: Plano ISD
Source: NTREIS. This data may not be complete. We recommend contacting the local school district to confirm school assignments for this home.
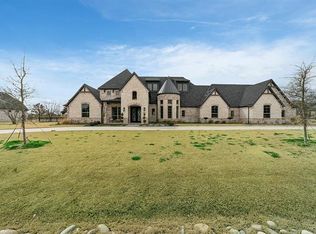
- $1,212,0005 bd5 ba-- sqft805 Bristol Park, Allen, TX 75002Off Market
- $1,583,6005 bd5 ba4.3k sqft827 Bristol Park, Lucas, TX 75002Off Market
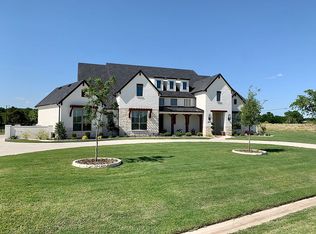
- $1,452,1005 bd6 ba5k sqft650 Belvedere Park Ln, Lucas, TX 75002Off Market
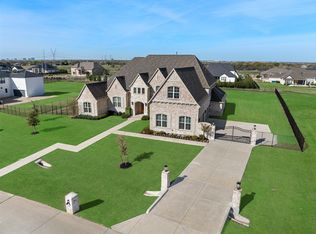
- $1,456,0004 bd3 ba4.5k sqft690 Belvedere Park Ln, Lucas, TX 75002Off Market
- $935,1004 bd3 ba2.2k sqft828 Bristol Park, Lucas, TX 75002Off Market
- $--5 bd6 ba5.1k sqft847 Bristol Park, Lucas, TX 75002Sold
- $--4 bd4 ba4.2k sqft720 Belvedere Park Ln, Lucas, TX 75002Sold
- $1,491,3006 bd-- ba5.2k sqft1201 Bellagio Ct, Lucas, TX 75002Off Market
A local agent can set up tours, give advice and negotiate with sellers.
Similar homes
- $1,625,0005 bd5 ba5.2k sqft5200 Norwick Dr, Parker, TX 75002For Sale
 MLS ID #21317406, Logan Walter. NTREIS
 - $2,400,0005 bd6 ba4.6k sqft701 Inverness Ln, Lucas, TX 75002For Sale
 MLS ID #21307783, Lance Taylor. NTREIS
 - $2,455,0005 bd6 ba5.1k sqft515 Mark Dr, Lucas, TX 75002For Sale
 MLS ID #21301399, Kaine Smith. NTREIS
 - $2,074,9005 bd8 ba6.5k sqft4701 Devon Dr, Parker, TX 75002For Sale
 MLS ID #21178365, Sandy Roberts. NTREIS
 - $950,0004 bd4 ba4k sqft5903 Ridgemore Dr, Parker, TX 75002For SaleMLS ID #21314717, Nafisa Dharamsi. NTREIS
- $1,800,0005 bd5 ba5k sqft114 Yorkshire Dr, Heath, TX 75032For SaleMLS ID #21300716, Rustin Smith. NTREIS
- $1,750,0005 bd5 ba4.8k sqft4118 Fallbrook Dr, Frisco, TX 75033For SaleMLS ID #21261089, Jacque Trulock. NTREIS
- $1,849,0005 bd7 ba5.2k sqft6738 Reims Ct, Frisco, TX 75034For SaleMLS ID #21290340, Judi Wright. NTREIS
- $1,850,0003 bd3 ba4.1k sqft1005 Forest Lake Cir, McKinney, TX 75072For SaleMLS ID #21318605, Jane Clark. NTREIS
- $1,695,0005 bd7 ba4.3k sqft1731 Autumnwood Ct, Prosper, TX 75078For SaleMLS ID #21316993, Brittany Rich. NTREIS
- $1,374,9005 bd6 ba4.3k sqft1141 Caleb Dr, Allen, TX 75013For SaleMLS ID #21317465, Michelle Jones. NTREIS
- $1,625,0006 bd6 ba5.1k sqft1501 Stony Trl, Prosper, TX 75078For SaleMLS ID #21253502, Chase Duran. NTREIS
- $1,990,0005 bd6 ba4.9k sqft10215 Blackenhurst Ln, Frisco, TX 75033For SaleMLS ID #21331717, Seychelle Van Poole. NTREIS
- $2,069,9005 bd7 ba6.7k sqft818 Brett Dr, Allen, TX 75013For SaleMLS ID #21238857, Michelle Jones. NTREIS
- $1,750,0004 bd4 ba4.7k sqft5952 Aberdeen Pl, Frisco, TX 75034For SaleMLS ID #21205615, Jeff Cheney. NTREIS
- $2,250,0004 bd5 ba4.9k sqft658 Louise Dr, Fairview, TX 75069For SaleMLS ID #21197148, Christine Hogan. NTREIS
- $1,999,9995 bd8 ba5.4k sqft961 Cliff Creek Dr, Prosper, TX 75078For SaleMLS ID #21249212, Shane Funk. NTREIS
- $2,250,0005 bd7 ba5.7k sqft7025 County Road 202, McKinney, TX 75071For SaleMLS ID #21308387, Amanda Grantham. NTREIS
- $1,450,0005 bd5 ba4.3k sqft2712 Whirlaway Ct, Celina, TX 75009For SaleMLS ID #21321300, Leigh Calvert. NTREIS
- $1,999,9004 bd5 ba5.5k sqft4901 Pinehurst Dr, Frisco, TX 75034For SaleMLS ID #21280939, Judi Wright. NTREIS
