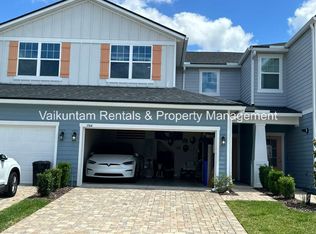
Better than NEW! This fully upgraded 2-story townhouse, located in the gated community of Cherry Elm within Silverleaf, features 3 bedrooms, 2.5 bathrooms, a spacious loft, with the master bedroom located on the main floor and a 2 car garage. The townhouse offers a chef's kitchen featuring a GE Café dual fuel slide in range, GE Profile Refrigerator and Dishwasher, custom built-in pantry, kitchen backsplash and upgraded lighting at bar, nook and entry. Large, extended pavered porch gives you ample space to enjoy outdoors. The master bedroom and family room feature Wi-Fi controlled blackout roller shades (all bedrooms, including master, have blinds as well as loft). Remote control fans w/lights in each bedroom, loft and family room. All closets and utility include bonus shelving. A whole-house water softener is installed. Resort-style amenities of Silverleaf - pools, playgrounds, walking trails, sports courts, etc—all with no CDD fees and access to top-rated St. Johns County schools.
Closed
$350,000
760 CHERRY ELM Drive, St. Augustine, FL 32092
3beds
1,760sqft
Townhouse
Built in 2023
2,613 Square Feet Lot
$348,900 Zestimate®
$199/sqft
$2,236 Estimated rent
Home value
$348,900
$324,000 - $373,000
$2,236/mo
Zestimate® history
Owner options
List your home for rent
$2,236/mo
Rent Zestimate®
Find your next renter with Zillow Rental Manager. Plus, with online applications, you can quickly screen prospective tenants – for free.
$2,236/mo
Rent Zestimate®
Refinance and save
$2,527/mo
Est. payment
Refinancing to a lower rate could help reduce your monthly payments and save thousands over the life of the loan.
$2,527/mo
Est. payment
Explore your selling options
Work with a Zillow partner agent
Leverage their expertise and Zillow's premium Showcase listings to get your home seen by more buyers.
Get startedList with your own agent
Get your home in front of millions of buyers by listing it on Zillow.
Learn how to do itSell it yourself
Take full control of how buyers see your home on Zillow by listing For Sale by Owner (FSBO).
List your homeWhat's special
Spacious loftCustom built-in pantryLarge extended pavered porchUpgraded lightingGe profile refrigeratorKitchen backsplash
Zillow last checked:
Listing updated:
Listed by:
JOHN PACE,
LPT REALTY LLC 877-366-2213
Source: realMLS,MLS#: 2090345
Facts & features
Interior
Bedrooms & bathrooms
- Bedrooms: 3
- Bathrooms: 3
- Full bathrooms: 2
- 1/2 bathrooms: 1
Heating
- Central
Cooling
- Central Air
Appliances
- Included: Convection Oven, Dishwasher, Disposal, Ice Maker, Microwave, Refrigerator, Tankless Water Heater, Water Softener Owned
- Laundry: Electric Dryer Hookup, Gas Dryer Hookup, In Garage, Upper Level, Washer Hookup
Features
- Breakfast Bar, Breakfast Nook, Ceiling Fan(s), Pantry, Primary Bathroom - Shower No Tub, Master Downstairs, Smart Thermostat, Walk-In Closet(s)
- Flooring: Carpet, Tile
Interior area
- Total interior livable area: 1,760 sqft
Property
Parking
- Total spaces: 2
- Parking features: Attached, Garage, Garage Door Opener
- Attached garage spaces: 2
Features
- Levels: Two
- Stories: 2
- Patio & porch: Covered, Deck
- On waterfront: Yes
- Waterfront features: Pond
Lot
- Size: 2,613 Square Feet
Details
- Parcel number: 0279851870
Construction
Type & style
- Home type: Townhouse
- Architectural style: Traditional
- Property subtype: Townhouse
- Attached to another structure: Yes
Materials
- Fiber Cement
Condition
- Updated/Remodeled
- New construction: No
- Year built: 2023
Utilities & green energy
- Sewer: Public Sewer
- Water: Public
- Utilities for property: Cable Available, Electricity Connected, Natural Gas Connected, Sewer Connected, Water Connected
Green energy
- Energy efficient items: Windows
Community & HOA
Community
- Subdivision: Cherry Elm Townhomes
HOA
- Has HOA: Yes
- Amenities included: Pool, Children's Pool, Clubhouse, Dog Park, Gated, Jogging Path, Park, Pickleball, Playground
- HOA fee: $235 monthly
Location
- Region: Saint Augustine
Financial & listing details
- Price per square foot: $199/sqft
- Tax assessed value: $314,463
- Annual tax amount: $3,775
- Date on market: 5/30/2025
- Listing terms: Cash,Conventional,FHA,VA Loan
Price history
| Date | Event | Price |
|---|---|---|
| 8/28/2025 | Sold | $350,000-1.4%$199/sqft |
Source:  realMLS #2090345 Report a problem realMLS #2090345 Report a problem | ||
| 7/15/2025 | Pending sale | $354,900$202/sqft |
Source: realMLS #2090345 Report a problem | ||
| 6/19/2025 | Price change | $354,900-1.4%$202/sqft |
Source: realMLS #2090345 Report a problem | ||
| 6/7/2025 | Price change | $359,900-2.7%$204/sqft |
Source: realMLS #2090345 Report a problem | ||
| 5/30/2025 | Listed for sale | $369,900-3.9%$210/sqft |
Source: realMLS #2090345 Report a problem | ||
| 7/10/2023 | Sold | $385,000$219/sqft |
Source: realMLS #1236677 Report a problem | ||
Public tax history
| Year | Property taxes | Tax assessment |
|---|---|---|
| 2025 | $4,048 +7.2% | $314,463 -1.8% |
| 2024 | $3,776 +281.3% | $320,270 +452.2% |
| 2023 | $990 | $58,000 +1060% |
| 2022 | -- | $5,000 |
Find assessor info on the county website
Neighborhood: 32092
Nearby homes
- $335,8003 bd3 ba1.7k sqft754 Cherry Elm Dr, Saint Augustine, FL 32092Off Market
- $354,4003 bd2 ba1.8k sqft767 Cherry Elm Dr, Saint Augustine, FL 32092Off Market
- $2,4953 bd3 ba1.9k sqft711 Cherry Elm Dr, Saint Augustine, FL 32092For Rent

- $2,1993 bd2 ba1.3k sqft766 Cherry Elm Dr, Saint Augustine, FL 32092For Rent

- $381,4003 bd2 ba2.5k sqft750 Cherry Elm Dr, Saint Augustine, FL 32092Off Market
- $383,0003 bd3 ba1.7k sqft698 Cherry Elm Dr, Saint Augustine, FL 32092Sold
- $393,0003 bd3 ba1.9k sqft236 Cherry Elm Dr, Saint Augustine, FL 32092Sold
- $359,9903 bd3 ba1.9k sqft225 Cherry Elm Dr, Saint Augustine, FL 32092Sold
Nearby schools
GreatSchools rating
- 8/10Wards Creek Elementary SchoolGrades: PK-5Distance: 1.1 mi
- 9/10Pacetti Bay Middle SchoolGrades: 6-8Distance: 2.3 mi
- 6/10Tocoi Creek High SchoolGrades: 9-12Distance: 1.3 mi
Get a cash offer in 3 minutes
Find out how much your home could sell for in as little as 3 minutes with a no-obligation cash offer.
Estimated market value
$348,900
Get a cash offer in 3 minutes
Find out how much your home could sell for in as little as 3 minutes with a no-obligation cash offer.
Estimated market value
$348,900
- Florida
- Saint Johns County
- Saint Augustine
- 32092
- 760 CHERRY ELM Drive
Nearby cities
Nearby neighborhoods
Nearby zip codes
Other Saint Augustine Topics
