MLS#2041478 January Completion! Explore the Birch townhome, offering approximately 1,927 square feet of living space, three bedrooms, two and a half baths, and a two-car garage. Enter from the front porch into the heart of this charming home, featuring a great room plan and an open kitchen with a large island, perfect for entertaining and everyday meals. The first level also includes a half bath, a two-car garage, and an outdoor lanai. Upstairs, you'll find a loft, two bedrooms with a full bath, and a spacious primary suite with a walk-in closet and a double vanity bathroom. The laundry area is conveniently located upstairs. Ample storage options include a coat closet, linen closet, walk-in pantry, and closets in all three bedrooms.
Closed
$393,000
236 CHERRY ELM Drive, St. Augustine, FL 32092
3beds
1,927sqft
Townhouse
Built in 2024
-- sqft lot
$387,000 Zestimate®
$204/sqft
$2,357 Estimated rent
Home value
$387,000
$360,000 - $418,000
$2,357/mo
Zestimate® history
Owner options
List your home for rent
$2,357/mo
Rent Zestimate®
Find your next renter with Zillow Rental Manager. Plus, with online applications, you can quickly screen prospective tenants – for free.
$2,357/mo
Rent Zestimate®
Refinance and save
$2,738/mo
Est. payment
Refinancing to a lower rate could help reduce your monthly payments and save thousands over the life of the loan.
$2,738/mo
Est. payment
Explore your selling options
Work with a Zillow partner agent
Leverage their expertise and Zillow's premium Showcase listings to get your home seen by more buyers.
Get startedList with your own agent
Get your home in front of millions of buyers by listing it on Zillow.
Learn how to do itSell it yourself
Take full control of how buyers see your home on Zillow by listing For Sale by Owner (FSBO).
List your homeWhat's special
Outdoor lanaiHalf bathGreat room planFront porchSpacious primary suiteDouble vanity bathroomWalk-in pantry
Zillow last checked:
Listing updated:
Listed by:
MICHELLE M CAMPBELL 904-600-0855,
TAYLOR MORRISON REALTY OF FLA 904-600-0855
Source: realMLS,MLS#: 2041478
Facts & features
Interior
Bedrooms & bathrooms
- Bedrooms: 3
- Bathrooms: 3
- Full bathrooms: 2
- 1/2 bathrooms: 1
Primary bedroom
- Level: Second
Bedroom 1
- Level: Second
Bedroom 2
- Level: Second
Great room
- Level: First
Kitchen
- Level: First
Loft
- Level: Second
Heating
- Electric
Cooling
- Electric
Appliances
- Included: Other, Dishwasher, Disposal, Dryer, Gas Range, Microwave, Refrigerator, Washer
- Laundry: In Unit
Features
- Pantry, Primary Bathroom - Shower No Tub, Other
- Flooring: Carpet, Tile
Interior area
- Total interior livable area: 1,927 sqft
Property
Parking
- Total spaces: 2
- Parking features: Other, Attached
- Attached garage spaces: 2
Features
- Levels: Two
- Stories: 2
- Patio & porch: Covered, Patio
- Exterior features: Other
- Fencing: Other
- Has view: Yes
- View description: Other
Lot
- Features: Other
Details
- Parcel number: 0279850230
Construction
Type & style
- Home type: Townhouse
- Architectural style: Traditional
- Property subtype: Townhouse
- Attached to another structure: Yes
Materials
- Other, Frame
- Roof: Shingle
Condition
- Under Construction
- New construction: Yes
- Year built: 2024
Utilities & green energy
- Sewer: Public Sewer
- Water: Public
- Utilities for property: Electricity Available, Natural Gas Available, Water Available, Other
Community & HOA
Community
- Security: Smoke Detector(s)
- Subdivision: Cherry Elm Townhomes
HOA
- Has HOA: Yes
- Amenities included: Pool, Other, Pickleball, Playground, Tennis Court(s)
- HOA fee: $134 monthly
- Second HOA fee: $100 monthly
Location
- Region: Saint Augustine
Financial & listing details
- Price per square foot: $204/sqft
- Tax assessed value: $331,850
- Annual tax amount: $4,804
- Date on market: 8/8/2024
- Listing terms: Cash,Conventional,FHA,VA Loan
Price history
| Date | Event | Price |
|---|---|---|
| 4/10/2025 | Sold | $393,000-1.3%$204/sqft |
Source:  realMLS #2041478 Report a problem realMLS #2041478 Report a problem | ||
| 1/11/2025 | Pending sale | $398,320$207/sqft |
Source: realMLS #2041478 Report a problem | ||
| 12/5/2024 | Price change | $398,320-6.8%$207/sqft |
Source:  Taylor Morrison Report a problem Taylor Morrison Report a problem | ||
| 12/4/2024 | Price change | $427,320+7.3%$222/sqft |
Source: Taylor Morrison Report a problem | ||
| 11/7/2024 | Price change | $398,320-6.8%$207/sqft |
Source: realMLS #2041478 Report a problem | ||
| 9/30/2024 | Price change | $427,320+7.3%$222/sqft |
Source: realMLS #2041478 Report a problem | ||
| 8/23/2024 | Price change | $398,255-5.2%$207/sqft |
Source: Taylor Morrison Report a problem | ||
| 6/12/2024 | Price change | $419,900-1.7%$218/sqft |
Source: Taylor Morrison Report a problem | ||
| 6/1/2024 | Listed for sale | $427,320$222/sqft |
Source: Taylor Morrison Report a problem | ||
Public tax history
| Year | Property taxes | Tax assessment |
|---|---|---|
| 2025 | $4,804 +484.1% | $331,850 +388% |
| 2024 | $822 +11.7% | $68,000 +17.2% |
| 2023 | $736 | $58,000 +1060% |
| 2022 | -- | $5,000 |
Find assessor info on the county website
Neighborhood: 32092
Nearby homes
- $335,0003 bd3 ba1.7k sqft761 Cherry Elm Dr, Saint Augustine, FL 32092Sold

- $359,9903 bd3 ba1.9k sqft225 Cherry Elm Dr, Saint Augustine, FL 32092Sold
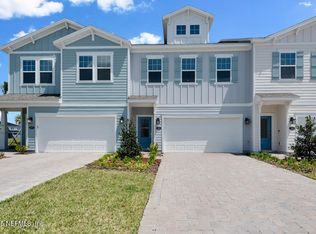
- $350,0003 bd3 ba1.7k sqft760 Cherry Elm Dr, Saint Augustine, FL 32092Sold

- $336,1003 bd3 ba1.7k sqft754 Cherry Elm Dr, Saint Augustine, FL 32092Off Market
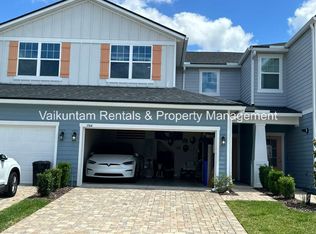
- $353,3003 bd2 ba1.8k sqft767 Cherry Elm Dr, Saint Augustine, FL 32092Off Market
- $2,4953 bd3 ba1.9k sqft711 Cherry Elm Dr, Saint Augustine, FL 32092For Rent
- $340,0003 bd3 ba1.7k sqft781 Cherry Elm Dr, Saint Augustine, FL 32092Sold
- $379,3003 bd2 ba2.5k sqft750 Cherry Elm Dr, Saint Augustine, FL 32092Off Market
Nearby schools
GreatSchools rating
- 8/10Wards Creek Elementary SchoolGrades: PK-5Distance: 1.1 mi
- 9/10Pacetti Bay Middle SchoolGrades: 6-8Distance: 2.3 mi
- 6/10Tocoi Creek High SchoolGrades: 9-12Distance: 1.3 mi
Get a cash offer in 3 minutes
Find out how much your home could sell for in as little as 3 minutes with a no-obligation cash offer.
Estimated market value
$387,000
Get a cash offer in 3 minutes
Find out how much your home could sell for in as little as 3 minutes with a no-obligation cash offer.
Estimated market value
$387,000
- Florida
- Saint Johns County
- Saint Augustine
- 32092
- 236 CHERRY ELM Drive
Nearby cities
Nearby neighborhoods
Nearby zip codes
Other Saint Augustine Topics
