BUILDER INVENTORY. READY NOW . NEW TOWNHOMES in SILVER LEAF AT CHERRY ELM. The OSPREY floor plan is a 2 story Townhome with the primary suite on 1st floor. 3 bedroom, 2.5 bath + Loft, 2 Car garage. Additional features include whole house blinds, security system prewire, and natural gas community including gas cooktop and tankless gas water heater and builder warranty. There are special financing incentives offered by Dream Finders Homes.
Closed
$340,000
781 CHERRY ELM Drive, St. Augustine, FL 32092
3beds
1,760sqft
Townhouse
Built in 2023
-- sqft lot
$327,000 Zestimate®
$193/sqft
$2,236 Estimated rent
Home value
$327,000
$311,000 - $343,000
$2,236/mo
Zestimate® history
Owner options
List your home for rent
$2,236/mo
Rent Zestimate®
Find your next renter with Zillow Rental Manager. Plus, with online applications, you can quickly screen prospective tenants – for free.
$2,236/mo
Rent Zestimate®
Refinance and save
$2,424/mo
Est. payment
Refinancing to a lower rate could help reduce your monthly payments and save thousands over the life of the loan.
$2,424/mo
Est. payment
Explore your selling options
Work with a Zillow partner agent
Leverage their expertise and Zillow's premium Showcase listings to get your home seen by more buyers.
Get startedList with your own agent
Get your home in front of millions of buyers by listing it on Zillow.
Learn how to do itSell it yourself
Take full control of how buyers see your home on Zillow by listing For Sale by Owner (FSBO).
List your homeWhat's special
Primary suiteOsprey floor planNew townhomesTankless gas water heaterSecurity system prewire
Zillow last checked:
Listing updated:
Listed by:
NANCY PRUITT 904-543-3237,
OLYMPUS EXECUTIVE REALTY, INC 407-469-2000
Bought with:
Inder Arora, 3139374
AIM REALTY OF JACKSONVILLE
Source: realMLS,MLS#: 1230534
Facts & features
Interior
Bedrooms & bathrooms
- Bedrooms: 3
- Bathrooms: 3
- Full bathrooms: 2
- 1/2 bathrooms: 1
Primary bedroom
- Description: Walk in Closet
- Level: First
- Area: 180 Square Feet
- Dimensions: 15.00 x 12.00
Bedroom 1
- Level: Second
- Area: 154 Square Feet
- Dimensions: 11.00 x 14.00
Bedroom 2
- Level: Second
- Area: 168 Square Feet
- Dimensions: 12.00 x 14.00
Dining room
- Level: First
- Area: 126 Square Feet
- Dimensions: 14.00 x 9.00
Great room
- Level: First
- Area: 247 Square Feet
- Dimensions: 13.00 x 19.00
Kitchen
- Level: First
- Area: 100 Square Feet
- Dimensions: 10.00 x 10.00
Heating
- Central
Cooling
- Central Air
Appliances
- Included: Dishwasher, Disposal, Gas Range, Microwave, Tankless Water Heater
- Laundry: Electric Dryer Hookup, Washer Hookup
Features
- Breakfast Bar, Eat-in Kitchen, Entrance Foyer, Pantry, Primary Bathroom - Shower No Tub, Master Downstairs, Split Bedrooms, Walk-In Closet(s)
Interior area
- Total interior livable area: 1,760 sqft
Property
Parking
- Total spaces: 2
- Parking features: Attached, Garage, Garage Door Opener
- Attached garage spaces: 2
Features
- Stories: 2
- Patio & porch: Covered, Patio
- On waterfront: Yes
- Waterfront features: Pond
Lot
- Features: Irregular Lot
Details
- Parcel number: 0279851980
- Zoning description: PUD
Construction
Type & style
- Home type: Townhouse
- Property subtype: Townhouse
- Attached to another structure: Yes
Materials
- Fiber Cement, Frame
- Roof: Shingle
Condition
- Under Construction
- New construction: Yes
- Year built: 2023
Utilities & green energy
- Sewer: Public Sewer
- Water: Public
- Utilities for property: Cable Available
Green energy
- Energy efficient items: Windows
Community & HOA
Community
- Security: Smoke Detector(s)
- Subdivision: Cherry Elm Townhomes
HOA
- Has HOA: Yes
- Amenities included: Pool, Children's Pool, Clubhouse, Jogging Path, Maintenance Grounds, Playground, Tennis Court(s)
- HOA fee: $205 monthly
Location
- Region: Saint Augustine
Financial & listing details
- Price per square foot: $193/sqft
- Tax assessed value: $314,463
- Annual tax amount: $4,048
- Date on market: 6/3/2023
- Listing terms: Cash,Conventional,FHA,VA Loan
- Road surface type: Asphalt
Price history
| Date | Event | Price |
|---|---|---|
| 1/2/2024 | Sold | $340,000-2.9%$193/sqft |
Source:  realMLS #1230534 Report a problem realMLS #1230534 Report a problem | ||
| 12/13/2023 | Pending sale | $349,990$199/sqft |
Source: realMLS #1230534 Report a problem | ||
| 12/6/2023 | Price change | $349,990-5.4%$199/sqft |
Source: realMLS #1230534 Report a problem | ||
| 12/2/2023 | Price change | $369,990-0.6%$210/sqft |
Source:  Dream Finders Homes Report a problem Dream Finders Homes Report a problem | ||
| 11/28/2023 | Price change | $372,295+0.6%$212/sqft |
Source: Dream Finders Homes Report a problem | ||
| 11/10/2023 | Price change | $369,990-5.9%$210/sqft |
Source: realMLS #1230534 Report a problem | ||
| 9/9/2023 | Price change | $392,990+0%$223/sqft |
Source: realMLS #1230534 Report a problem | ||
| 9/7/2023 | Price change | $392,900+7.6%$223/sqft |
Source: realMLS #1230534 Report a problem | ||
| 8/24/2023 | Price change | $364,990-4.7%$207/sqft |
Source: realMLS #1230534 Report a problem | ||
| 8/23/2023 | Price change | $382,990+0%$218/sqft |
Source:  Stellar MLS #G5071776 Report a problem Stellar MLS #G5071776 Report a problem | ||
| 8/23/2023 | Price change | $382,900+1.8%$218/sqft |
Source: realMLS #1230534 Report a problem | ||
| 8/16/2023 | Price change | $375,990-4.3%$214/sqft |
Source: realMLS #1230534 Report a problem | ||
| 8/12/2023 | Price change | $392,990-2.5%$223/sqft |
Source: realMLS #1230534 Report a problem | ||
| 8/3/2023 | Price change | $402,982+0.7%$229/sqft |
Source: Dream Finders Homes Report a problem | ||
| 8/2/2023 | Price change | $399,990+3.1%$227/sqft |
Source: realMLS #1230534 Report a problem | ||
| 7/29/2023 | Price change | $387,990-3.7%$220/sqft |
Source: realMLS #1230534 Report a problem | ||
| 6/3/2023 | Listed for sale | $402,990-1.9%$229/sqft |
Source: realMLS #1230534 Report a problem | ||
| 3/13/2023 | Listing removed | -- |
Source: Stellar MLS #G5059185 Report a problem | ||
| 8/7/2022 | Listed for sale | $410,990$234/sqft |
Source: Stellar MLS #G5059185 Report a problem | ||
| 7/20/2022 | Listing removed | $410,990$234/sqft |
Source: realMLS #1170965 Report a problem | ||
| 5/24/2022 | Listed for sale | $410,990$234/sqft |
Source: realMLS #1170965 Report a problem | ||
Public tax history
| Year | Property taxes | Tax assessment |
|---|---|---|
| 2025 | $4,048 -4.5% | $314,463 -1.8% |
| 2024 | $4,240 +328.2% | $320,270 +452.2% |
| 2023 | $990 | $58,000 +1060% |
| 2022 | -- | $5,000 |
Find assessor info on the county website
Neighborhood: 32092
Nearby homes
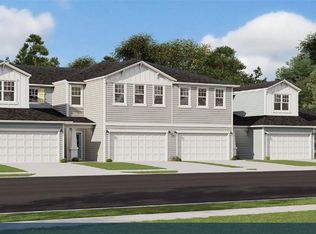
- $360,0003 bd3 ba1.7k sqft757 Cherry Elm Dr, Saint Augustine, FL 32092Sold
- $335,0003 bd3 ba1.7k sqft761 Cherry Elm Dr, Saint Augustine, FL 32092Sold

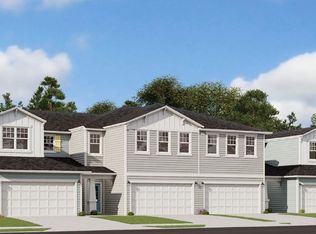
- $403,0003 bd2 ba1.3k sqft517 Cherry Elm Dr #110, Saint Augustine, FL 32092Sold
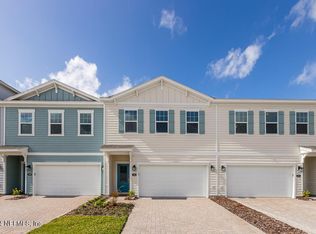
- $393,0003 bd3 ba1.9k sqft236 Cherry Elm Dr, Saint Augustine, FL 32092Sold
- $359,9903 bd3 ba1.9k sqft225 Cherry Elm Dr, Saint Augustine, FL 32092Sold
- $326,0003 bd3 ba1.9k sqft232 Cherry Elm Dr, Saint Augustine, FL 32092Sold
- $349,9903 bd3 ba1.9k sqft239 Cherry Elm Dr, Saint Augustine, FL 32092Sold
- $347,0003 bd2 ba1.3k sqft131 Silver Myrtle Ct, Saint Augustine, FL 32092Sold
Nearby schools
GreatSchools rating
- 8/10Wards Creek Elementary SchoolGrades: PK-5Distance: 1.1 mi
- 9/10Pacetti Bay Middle SchoolGrades: 6-8Distance: 2.3 mi
- 6/10Tocoi Creek High SchoolGrades: 9-12Distance: 1.3 mi
Schools provided by the listing agent
- Elementary: Wards Creek
- Middle: Pacetti Bay
- High: Tocoi Creek
Source: realMLS. This data may not be complete. We recommend contacting the local school district to confirm school assignments for this home.
Get a cash offer in 3 minutes
Find out how much your home could sell for in as little as 3 minutes with a no-obligation cash offer.
Estimated market value
$327,000
Get a cash offer in 3 minutes
Find out how much your home could sell for in as little as 3 minutes with a no-obligation cash offer.
Estimated market value
$327,000
- Florida
- Saint Johns County
- Saint Augustine
- 32092
- 781 CHERRY ELM Drive
Nearby cities
Nearby neighborhoods
Nearby zip codes
Other Saint Augustine Topics
