Skip main navigation
Closed
  • $319,900

    760 GREEN PASTURES TRAIL, Plover, WI 54467

    3beds
    1,405sqft
    Single Family Residence
    Built in 2024
    0.25 Acres Lot
    $342,000 Zestimate®
    $228/sqft
    $2,240 Estimated rent

    Home value

    $342,000

    $260,000 - $451,000

    $2,240/mo

    Zestimate® history
    Loading
    Loading...

    Owner options

    List your home for rent

    $2,240/mo

    Rent Zestimate®

    Find your next renter with Zillow Rental Manager. Plus, with online applications, you can quickly screen prospective tenants – for free.

    Learn more

    $2,240/mo

    Rent Zestimate®

    Refinance and save

    $1,699/mo

    Est. payment

    Refinancing to a lower rate could help reduce your monthly payments and save thousands over the life of the loan.

    See today's rates

    $1,699/mo

    Est. payment

    Explore your selling options

    Work with a Zillow partner agent

    Leverage their expertise and Zillow's premium Showcase listings to get your home seen by more buyers.

    Get started

    List with your own agent

    Get your home in front of millions of buyers by listing it on Zillow.

    Learn how to do it

    Sell it yourself

    Take full control of how buyers see your home on Zillow by listing For Sale by Owner (FSBO).

    List your home

    What's special

    Blacktop drivewayPrivate bathroomWalk-in closetLarge kitchenOpen concept main levelCustom cabinetryLaundry room
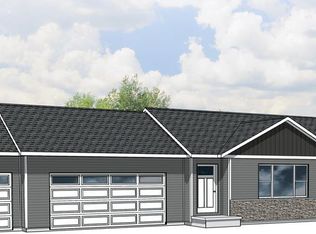
    The perfect blend of convenience, luxury and affordability best describes the Pecan D1 floorplan by Denyon Homes! This spacious 3 bedroom, 2 bathroom home, measures a comfortable 1,405 finished sq ft is highlighted by a welcoming open concept family room and kitchen making it perfect for hosting friends or enjoying laughs at family dinner. Right when you walk in, you'll appreciate the built in custom lockers close to both the front door and garage entry. Before heading upstairs to the large kitchen which features custom built, soft closing cabinets and drawers, an island for cooking or chatting over coffee, and a built-in stainless steel dishwasher and microwave for easy meals and cleanup. Things just keep getting better as you explore the main level. Laundry room adjacent to the bedrooms makes laundry a breeze, and a spacious owner's suite with private bathroom and a roomy walk-in closet. With a second bedroom and bathroom also on the main level, means there's space for everyone!,The expandable lower level features a third finished bedroom and is ready expansion and your creative touch, already framed for a future family room and plumbed for a future third bathroom. And let's not forget the finishing touch - included in this brand new construction is a smooth blacktop driveway and a one-year Builder?s Warranty for added peace of mind. Let's turn this house into your home! Photos are of a similar model.

    Zillow last checked:

    Listing updated:

    Listed by:

    URBAN EDGE REAL ESTATE GROUP Phone:715-432-0521,

    RE/MAX EXCEL

    Bought with:

    Mancheski & Associates, Inc.

    Source: WIREX MLS,MLS#: 22404314MLS LogoOriginating MLS: Central WI Board of REALTORS

    Facts & features

    Interior

    Bedrooms & bathrooms
    • Bedrooms: 3
    • Bathrooms: 2
    • Full bathrooms: 2
    • Main level bedrooms: 2
    Primary bedroom
    • Level: Main
    • Area: 182
    • Dimensions: 14 x 13
    Bedroom 2
    • Level: Main
    • Area: 120
    • Dimensions: 10 x 12
    Bedroom 3
    • Level: Lower
    • Area: 143
    • Dimensions: 11 x 13
    Bathroom
    • Features: Master Bedroom Bath
    Kitchen
    • Level: Main
    • Area: 132
    • Dimensions: 12 x 11
    Living room
    • Level: Main
    • Area: 210
    • Dimensions: 14 x 15
    Heating
    • Natural Gas, Forced Air
    Appliances
    • Included: Dishwasher, Microwave
    Features
    • Walk-In Closet(s)
    • Flooring: Carpet
    • Basement: Partially Finished,Concrete
    Interior area
    • Total structure area: 1,405
    • Total interior livable area: 1,405 sqft
    • Finished area above ground: 1,211
    • Finished area below ground: 194

    Property

    Parking
    • Total spaces: 3
    • Parking features: 3 Car, Attached, Garage Door Opener
    • Attached garage spaces: 3
    Features
    • Levels: Bi-Level
    Lot
    • Size: 0.25 Acres
    Details
    • Parcel number: 173.02.69
    • Zoning: Residential
    • Special conditions: Arms Length

    Construction

    Type & style
    • Home type: SingleFamily
    • Architectural style: Ranch
    • Property subtype: Single Family Residence
    Materials
    • Vinyl Siding
    • Roof: Shingle
    Condition
    • 0-5 Years,New Construction
    • New construction: No
    • Year built: 2024

    Utilities & green energy

    • Sewer: Public Sewer
    • Water: Public
    • Utilities for property: Cable Available

    Community & neighborhood

    Security
    • Security features: Smoke Detector(s)
    Location
    • Region: Plover
    • Municipality: Plover

    Other

    Other facts
    • Listing terms: Arms Length Sale

    Price history

    DateEventPrice
    2/6/2025Sold$319,900$228/sqft
    Source: WIREX MLS #22404314 Report a problem
    1/4/2025Contingent$319,900$228/sqft
    Source: WIREX MLS #22404314 Report a problem
    9/12/2024Listed for sale$319,900$228/sqft
    Source: WIREX MLS #22404314 Report a problem

    Public tax history

    YearProperty taxesTax assessment
    2024$477 +3%$26,500
    2023$463 $26,500

    Find assessor info on the county website

    Neighborhood: 54467

    Nearby schools

    GreatSchools rating
    Schools provided by the listing agent
    • High: Stevens Point
    • District: Stevens Point

    Source: WIREX MLS. This data may not be complete. We recommend contacting the local school district to confirm school assignments for this home.

    Get pre-qualified for a loan
    At Zillow Home Loans, we can pre-qualify you in as little as 5 minutes with no impact to your credit score.

    An equal housing lender. NMLS #10287.