Skip main navigation
Closed
  • $266,450

    795 GREEN PASTURES TRAIL Lot 39, Plover, WI 54467

    2beds
    1,166sqft
    Single Family Residence
    Built in 2023
    8,276 Square Feet Lot
    $294,800 Zestimate®
    $229/sqft
    $1,853 Estimated rent

    Home value

    $294,800

    $280,000 - $310,000

    $1,853/mo

    Zestimate® history
    Loading
    Loading...

    Owner options

    List your home for rent

    $1,853/mo

    Rent Zestimate®

    Find your next renter with Zillow Rental Manager. Plus, with online applications, you can quickly screen prospective tenants – for free.

    Learn more

    $1,853/mo

    Rent Zestimate®

    Refinance and save

    $1,415/mo

    Est. payment

    Refinancing to a lower rate could help reduce your monthly payments and save thousands over the life of the loan.

    See today's rates

    $1,415/mo

    Est. payment

    Explore your selling options

    Work with a Zillow partner agent

    Leverage their expertise and Zillow's premium Showcase listings to get your home seen by more buyers.

    Get started

    List with your own agent

    Get your home in front of millions of buyers by listing it on Zillow.

    Learn how to do it

    Sell it yourself

    Take full control of how buyers see your home on Zillow by listing For Sale by Owner (FSBO).

    List your home

    What's special

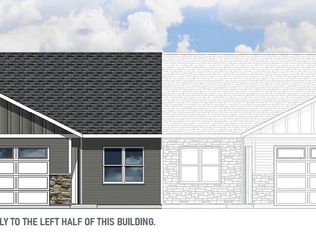
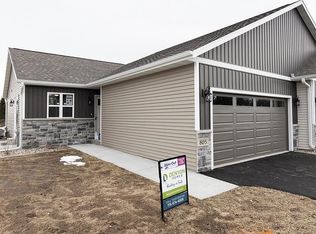
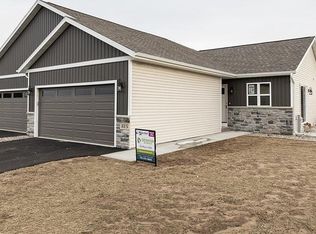
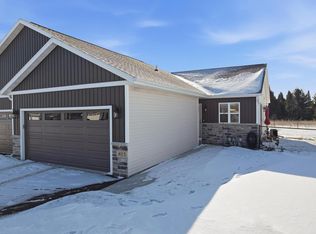
    *Photos are of a similar model and finishes may vary.* Welcome to a simpler life of Twin Homes from Denyon Homes! The Blaze twin home is located in the Harvest Acres subdivision, just outside the Plover city limits. This 2 bedroom, 2 bathroom, 2 car garage home is custom designed for simple and convenient main floor living, while still having a basement. This home features a spacious open concept living area with vaulted ceilings and laminate flooring throughout. You'll find custom maple cabinetry by Koch throughout the home with soft close doors and drawers and dovetail joints. The ?U? shaped kitchen with peninsula is complete with plenty of counter space and built-in stainless steel dishwasher and microwave. Patio doors in the dining area give direct access to the side yard and the living room features a gas fireplace along with a large window.,The owner's suite has a double closet and private bathroom with step-in shower. The main floor also features a convenient laundry closet. Although the lower level is unfinished, it is plumbed for a third bathroom and has room to add a third bedroom and family room. The exterior of the home features low-maintenance vinyl siding and trim and will be complete with lawn and landscaping for even more convenience. Just move in and start living! Best of all, these self-managed units come with no HOA fees, giving you the freedom to live the way you want. This home comes complete with a blacktop driveway and rain gutters for your convenience. If you?re tired of cleaning a large house or spending too much time on home maintenance, a zero lot line twin home is perfect for you! If this floorplan isn't for you, check out the other four well designed twin home floorplans from Denyon Homes! Denyon Homes also provides a one-year Builder's Warranty for your peace of mind that starts the day of closing. *Actual home will vary in finish materials, color of finishes, and overall size and dimensions. Buyer to verify prior to purchasing. Prices, promotions, and specifications are subject to change at any time without notice based on the discretion of Denyon Homes. All buyers need to be accompanied by an agent with an appointment.*

    Zillow last checked:

    Listing updated:

    Listed by:

    JODI TEIGE Phone:715-571-6429,

    EXIT MIDSTATE REALTY,

    Alissa Prentice 715-551-9358,

    EXIT MIDSTATE REALTY

    Bought with:

    Mk Real Estate Team

    Source: WIREX MLS,MLS#: 22234842MLS LogoOriginating MLS: Central WI Board of REALTORS

    Facts & features

    Interior

    Bedrooms & bathrooms
    • Bedrooms: 2
    • Bathrooms: 2
    • Full bathrooms: 2
    • Main level bedrooms: 2
    Primary bedroom
    • Level: Main
    • Area: 169
    • Dimensions: 13 x 13
    Bedroom 2
    • Level: Main
    • Area: 121
    • Dimensions: 11 x 11
    Bathroom
    • Features: Master Bedroom Bath
    Kitchen
    • Level: Main
    • Area: 180
    • Dimensions: 18 x 10
    Living room
    • Level: Main
    • Area: 252
    • Dimensions: 18 x 14
    Heating
    • Natural Gas, Forced Air
    Cooling
    • Central Air
    Appliances
    • Included: Refrigerator, Range/Oven, Dishwasher, Microwave, ENERGY STAR Qualified Appliances
    Features
    • Flooring: Carpet, Vinyl
    • Windows: Low Emissivity Windows
    • Basement: Full,Unfinished,Concrete
    • Common walls with other units/homes: 1 Common Wall
    Interior area
    • Total structure area: 1,166
    • Total interior livable area: 1,166 sqft
    • Finished area above ground: 1,166
    • Finished area below ground: 0

    Property

    Parking
    • Total spaces: 2
    • Parking features: 2 Car, Attached, Garage Door Opener
    • Attached garage spaces: 2
    Features
    • Levels: One
    • Stories: 1
    Lot
    • Size: 8,276 Square Feet
    Details
    • Parcel number: 1730239
    • Zoning: Residential
    • Special conditions: Arms Length

    Construction

    Type & style
    • Home type: SingleFamily
    • Architectural style: Ranch
    • Property subtype: Single Family Residence
    • Attached to another structure: Yes
    Materials
    • Vinyl Siding, Stone
    • Roof: Shingle
    Condition
    • 0-5 Years,New Construction
    • New construction: Yes
    • Year built: 2023

    Utilities & green energy

    • Sewer: Public Sewer
    • Water: Public
    • Utilities for property: Cable Available

    Community & HOA

    Community
    • Security: Smoke Detector(s)
    • Subdivision: Harvest Acres
    Location
    • Region: Plover
    • Municipality: Plover

    Financial & listing details

    • Price per square foot: $229/sqft
    • Date on market: 10/20/2023
    • Listing terms: Arms Length Sale

    Price history

    DateEventPrice
    10/19/2023Sold$266,450$229/sqft
    Source: WIREX MLS #22234842 Report a problem

    Public tax history

    Tax history is unavailable.

    Neighborhood: 54467

    Nearby schools

    GreatSchools rating
    Schools provided by the listing agent
    • Elementary: Plover-Whiting
    • Middle: Ben Franklin
    • High: Stevens Point
    • District: Stevens Point

    Source: WIREX MLS. This data may not be complete. We recommend contacting the local school district to confirm school assignments for this home.

    Get pre-qualified for a loan
    At Zillow Home Loans, we can pre-qualify you in as little as 5 minutes with no impact to your credit score.

    An equal housing lender. NMLS #10287.