Skip main navigation
Closed
  • $247,900

    805 GREEN PASTURES TRAIL LOT 40, Plover, WI 54467

    2beds
    898sqft
    Single Family Residence
    Built in 2023
    7,840 Square Feet Lot
    $265,400 Zestimate®
    $276/sqft
    $1,581 Estimated rent

    Home value

    $265,400

    $252,000 - $279,000

    $1,581/mo

    Zestimate® history
    Loading
    Loading...

    Owner options

    List your home for rent

    $1,581/mo

    Rent Zestimate®

    Find your next renter with Zillow Rental Manager. Plus, with online applications, you can quickly screen prospective tenants – for free.

    Learn more

    $1,581/mo

    Rent Zestimate®

    Refinance and save

    $1,708/mo

    Est. payment

    Refinancing to a lower rate could help reduce your monthly payments and save thousands over the life of the loan.

    See today's rates

    $1,708/mo

    Est. payment

    Explore your selling options

    Work with a Zillow partner agent

    Leverage their expertise and Zillow's premium Showcase listings to get your home seen by more buyers.

    Get started

    List with your own agent

    Get your home in front of millions of buyers by listing it on Zillow.

    Learn how to do it

    Sell it yourself

    Take full control of how buyers see your home on Zillow by listing For Sale by Owner (FSBO).

    List your home

    What's special

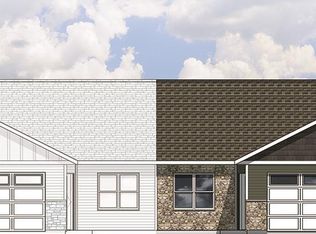
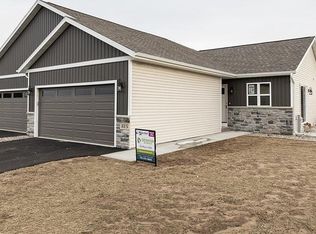
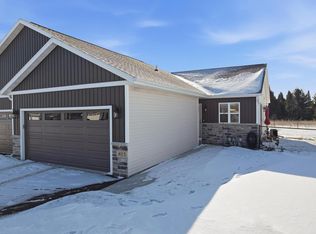
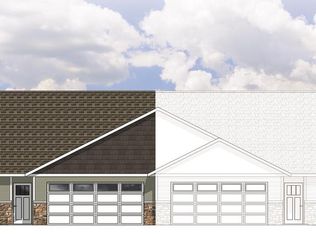
    Welcome to the Flint Twin Home, where affordable new home ownership meets convenience and low maintenance living. This 2-bedroom, 1-bathroom haven is the perfect blend of comfort and style, offering you the opportunity to truly make it your own. Step inside and prepare to be greeted by an open concept layout that effortlessly flows from one room to another. The kitchen, complete with all appliances, is a culinary enthusiast's dream, just waiting for you to whip up your favorite dishes. Adjacent to the kitchen, you'll find a main level laundry, ensuring that your daily chores are a breeze. The Flint Twin Home boasts a spacious owner's bedroom, providing a peaceful retreat that is guaranteed to become your favorite sanctum. Need additional space for a guest or a home office? Fear not! The secondary bedroom is the perfect solution, offering versatility to adapt to your changing needs. And with a shared bathroom, mornings will never be chaotic again.,But the Flint Twin Home doesn't stop at its remarkable features - it goes above and beyond with an expandable lower level. With framing for a future family room and third bedroom, and plumbed for a second bathroom, this potential-filled space allows you to envision endless possibilities and tailor the home to suit your unique lifestyle. In addition to its impressive interior, the Flint Twin Home boasts a private side yard, lawn with landscaping, and a nice cement patio providing the perfect setting for outdoor gatherings and relaxing evenings. And with a blacktop driveway, you'll always have a place to park your car without the hassle. Don't miss your chance to make the Flint Twin Home your own. Contact us today and embark on a journey to a charming, low-maintenance home that effortlessly combines affordability, convenience, and endless possibilities. Your dream home awaits!

    Zillow last checked:

    Listing updated:

    Listed by:

    URBAN EDGE REAL ESTATE GROUP Phone:715-432-0521,

    RE/MAX EXCEL

    Bought with:

    The Steve Lane Sales Team

    Source: WIREX MLS,MLS#: 22235644MLS LogoOriginating MLS: Central WI Board of REALTORS

    Facts & features

    Interior

    Bedrooms & bathrooms
    • Bedrooms: 2
    • Bathrooms: 1
    • Full bathrooms: 1
    • Main level bedrooms: 2
    Primary bedroom
    • Level: Main
    • Area: 156
    • Dimensions: 13 x 12
    Bedroom 2
    • Level: Main
    • Area: 88
    • Dimensions: 11 x 8
    Bathroom
    • Features: Stubbed For Bathroom on Lower
    Kitchen
    • Level: Main
    • Area: 90
    • Dimensions: 10 x 9
    Living room
    • Level: Main
    • Area: 192
    • Dimensions: 16 x 12
    Heating
    • Natural Gas, Forced Air
    Appliances
    • Included: Dishwasher, Microwave, ENERGY STAR Qualified Appliances
    Features
    • Ceiling Fan(s), Cathedral/vaulted ceiling
    • Flooring: Carpet
    • Basement: Full,Sump Pump,Concrete
    Interior area
    • Total structure area: 898
    • Total interior livable area: 898 sqft
    • Finished area above ground: 898
    • Finished area below ground: 0

    Property

    Parking
    • Total spaces: 2
    • Parking features: 2 Car, Attached, Garage Door Opener
    • Attached garage spaces: 2
    Features
    • Levels: One
    • Stories: 1
    • Patio & porch: Patio
    Lot
    • Size: 7,840 Square Feet
    Details
    • Parcel number: 1730240
    • Zoning: Residential
    • Special conditions: Arms Length

    Construction

    Type & style
    • Home type: SingleFamily
    • Architectural style: Ranch
    • Property subtype: Single Family Residence
    Materials
    • Vinyl Siding, Stone
    • Roof: Shingle
    Condition
    • 0-5 Years
    • New construction: No
    • Year built: 2023

    Utilities & green energy

    • Sewer: Public Sewer
    • Water: Public
    • Utilities for property: Cable Available

    Community & HOA

    Community
    • Security: Smoke Detector(s)
    Location
    • Region: Plover
    • Municipality: Plover

    Financial & listing details

    • Price per square foot: $276/sqft
    • Date on market: 7/9/2024
    • Listing terms: Arms Length Sale

    Price history

    DateEventPrice
    7/3/2024Sold$247,900$276/sqft
    Source: WIREX MLS #22235644 Report a problem
    5/29/2024Contingent$247,900$276/sqft
    Source: WIREX MLS #22235644 Report a problem
    5/3/2024Price change$247,900+3.3%$276/sqft
    Source: WIREX MLS #22235644 Report a problem
    1/2/2024Listed for sale$239,900+0.8%$267/sqft
    Source: WIREX MLS #22235644 Report a problem
    1/1/2024Listing removed--
    Source: WIREX MLS #22235495 Report a problem
    12/8/2023Listed for sale$237,900$265/sqft
    Source: WIREX MLS #22235495 Report a problem

    Public tax history

    Tax history is unavailable.

    Neighborhood: 54467

    Nearby schools

    GreatSchools rating
    Schools provided by the listing agent
    • Elementary: Plover-Whiting
    • Middle: Ben Franklin
    • High: Stevens Point
    • District: Stevens Point

    Source: WIREX MLS. This data may not be complete. We recommend contacting the local school district to confirm school assignments for this home.

    Get pre-qualified for a loan
    At Zillow Home Loans, we can pre-qualify you in as little as 5 minutes with no impact to your credit score.

    An equal housing lender. NMLS #10287.