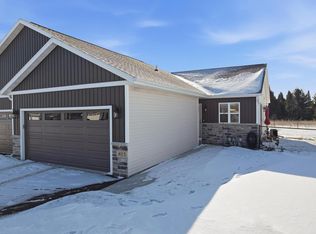
Get ready to fall in love with 815 Green Pastures Trail in the Plover Harvest Acres Subdivision! Feast your eyes on this jaw-dropping Denyon Homes Flint twin home that perfectly blends affordability with style. Say goodbye to worries and hello to the revolutionary Zero Lot Line series, designed to make home ownership a total breeze! Step into this incredible 3-bedroom, 2-bathroom sanctuary spanning a generous 1325 sq. ft. Brace yourself for the open concept layout that seamlessly connects the kitchen, dining area, and living room, it's like a dream come true! And guess what? All kitchen appliances are included, meaning cooking will feel like a walk in the park. Trust us, the added convenience of main level laundry will make your life so much easier. Time to relax and unwind in the owner's bedroom, it's the perfect oasis after a long day. Need space for guests or a home office? No worries. The secondary bedroom has got you covered, ensuring flexibility to match your precise needs. And the shared bathroom?,It's practical and stylish, ready to handle both quick showers and indulgent baths. Now, what makes this really the perfect space for you is a lower level family room and third bedroom, No more awkward surprises when in-laws come to visit, they have their own space on the lower level! Stepping outside, you'll be greeted by your very own private side yard. Picture yourself on the concrete patio, It's an absolute paradise for Sunday barbecues, romantic stargazing nights, and enjoying a delightful cup of coffee on crisp mornings. With gutters and a blacktop driveway, the exterior is just as reliable as your dream home deserves. But wait, there's more! At 815 Green Pastures Trail, you can relish the perks of homeownership without the burden of excessive maintenance. And here's the best part, no more association fees! You'll have more money in your pocket, ready to create unforgettable memories and build the future of your dreams. So why wait any longer? This gem is calling your name, ready to make your dreams a reality. Pick up that phone and call today to schedule a personal tour of this stunning brand new twin home. Your ideal home is just a phone call away.
Closed
Zillow last checked:
Listing updated:
Bought with:
Agent Non-Mls
Source: WIREX MLS,MLS#: 22404098 Originating MLS: Central WI Board of REALTORS
Originating MLS: Central WI Board of REALTORSPrice history
| Date | Event | Price |
|---|---|---|
| 11/20/2024 | Sold | $267,793$202/sqft |
Source:  WIREX MLS #22404098 Report a problem WIREX MLS #22404098 Report a problem | ||
| 10/11/2024 | Contingent | $267,793$202/sqft |
Source: WIREX MLS #22404098 Report a problem | ||
| 9/20/2024 | Price change | $267,793-4.4%$202/sqft |
Source: WIREX MLS #22404098 Report a problem | ||
| 9/3/2024 | Listed for sale | $280,160+2.6%$211/sqft |
Source: WIREX MLS #22404098 Report a problem | ||
| 9/1/2024 | Listing removed | $273,160$206/sqft |
Source: WIREX MLS #22402910 Report a problem | ||
| 7/3/2024 | Listed for sale | $273,160$206/sqft |
Source: WIREX MLS #22402910 Report a problem | ||
| 7/1/2024 | Listing removed | -- |
Source: WIREX MLS #22235643 Report a problem | ||
| 5/6/2024 | Price change | $273,160+12.5%$206/sqft |
Source: WIREX MLS #22235643 Report a problem | ||
| 1/2/2024 | Listed for sale | $242,900+1.3%$183/sqft |
Source: WIREX MLS #22235643 Report a problem | ||
| 1/1/2024 | Listing removed | -- |
Source: WIREX MLS #22235487 Report a problem | ||
| 12/8/2023 | Listed for sale | $239,900$181/sqft |
Source: WIREX MLS #22235487 Report a problem | ||
Nearby homes
- $285,0003 bd2 ba1.3k sqft815 Green Pastures Trl, Plover, WI 54467Sold
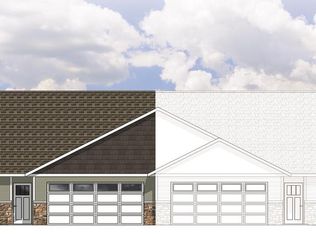
- $309,6002 bd2 ba1.3k sqft825 Green Pastures Trl LOT 42, Plover, WI 54467Off Market
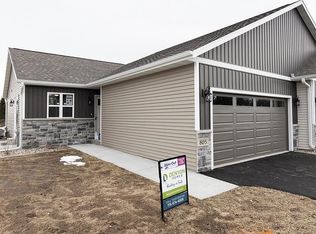
- $247,9002 bd1 ba898 sqft805 Green Pastures Trl LOT 40, Plover, WI 54467Sold
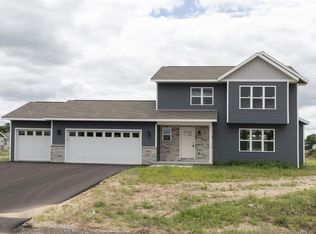
- $372,1883 bd3 ba1.9k sqft755 Green Pastures Trl LOT 36, Plover, WI 54467Sold


Get pre-qualified for a loan
At Zillow Home Loans, we can pre-qualify you in as little as 5 minutes with no impact to your credit score.An equal housing lender. NMLS #10287.
