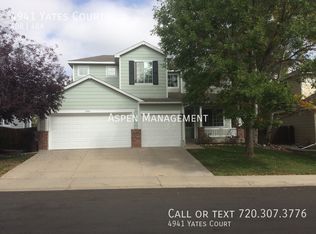
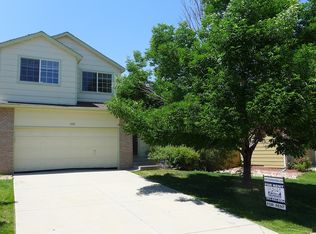
Newer Townhome with Amazing Full Mountain View! Gorgeous Rooftop!
This is a brand new three-level townhome with 3 bedrooms and 3.5 bathrooms, located in the heart of Downtown Superior. The home features a rare first-floor bedroom with a private full bathroom and a walk-in closet. The second floor boasts an open-concept floor plan with a well-designed kitchen, a large center island, plenty of counter and cabinet space and stainless-steel appliances. The second floor also features wood flooring in Kitchen and Dining area, built-in bar table and an oversized living room which allows you to create an office space. A sliding door leads you to a large balcony, perfect for BBQ grill. The primary bedroom suite is situated on the third floor and includes a walk-in closet and primary bath with dual-sink vanity, shower with seat, and a private closet. There is a spacious guest bedroom with a full bath on the third level. Convenient Laundry room located on the third floor in the hallway. The townhome has plenty of windows that provide amazing mountain views and allow for ample natural light. It is equipped with a tankless water heater and has an oversized 2-car garage with an additional walk-in storage room. One notable feature is this is in the special Metro District and there is no HOA.
The location is within walking distance of the Sport Stable, which offers various indoor sports facilities, including hockey, an ice rink, and a gym. Additionally, there are restaurants, walking trails, and parks in the neighborhood. Another advantage is the proximity to shopping centers such as Costco, Target, and the Flatiron shopping mall. It is just a 2-minute drive to Hwy 36, 10 minutes to Boulder, 25 minutes to Denver. Boulder Valley school district with School bus in front Sport Stable.
Newer built!
Renter is responsible for Electricity, Gas, Water and Sewer, Internet. No smoking is allowed. No Pets. Renters insurance is required.
Townhouse for rent
Accepts Zillow applications
$4,550/mo
760 Josephine Way, Superior, CO 80027
3beds
2,431sqft
This listing now includes required monthly fees in the total monthly price. Price shown reflects the lease term provided. Learn more|
Townhouse
Available Thu Oct 1 2026
No pets
Air conditioner, central air
In unit laundry
Attached garage parking
Central, forced air
What's special
Well-designed kitchenStainless-steel appliancesLarge center islandOpen-concept floor planBuilt-in bar tableTankless water heater
- 12 days |
- -- |
- -- |
Zillow last checked:
Listing updated:
Travel times
Facts & features
Interior
Bedrooms & bathrooms
- Bedrooms: 3
- Bathrooms: 4
- Full bathrooms: 3
- 1/2 bathrooms: 1
Heating
- Central, Forced Air
Cooling
- Air Conditioner, Central Air
Appliances
- Included: Dishwasher, Freezer, Microwave Oven, Oven, Refrigerator
- Laundry: In Unit
Features
- Walk In Closet
- Flooring: Carpet, Hardwood
Interior area
- Total interior livable area: 2,431 sqft
Property
Parking
- Parking features: Attached, Garage, Off Street
- Has attached garage: Yes
- Details: Contact manager
Features
- Patio & porch: Patio
Details
- Additional structures: Garage(s)
- Parcel number: 157519425015
Construction
Type & style
- Home type: Townhouse
- Property subtype: Townhouse
Building
Management
- Pets allowed: No
Community & HOA
HOA
- Amenities included: Parking
Location
- Region: Superior
Financial & listing details
- Lease term: 1 Year
Nearby apartments for rent


Price history
| Date | Event | Price |
|---|---|---|
| 7/13/2026 | Listed for rent | $4,550+7.1%$2/sqft |
Source: Zillow Rentals Report a problem | ||
| 3/19/2025 | Sold | $838,933$345/sqft |
Source: Public Record Report a problem | ||
| 3/17/2025 | Listing removed | $4,250$2/sqft |
Source: Zillow Rentals Report a problem | ||
| 2/8/2025 | Listed for rent | $4,250$2/sqft |
Source: Zillow Rentals Report a problem | ||
Neighborhood: 80027
Nearby schools
GreatSchools rating
- 6/10Monarch K-8 SchoolGrades: PK-8Distance: 0.6 mi
- 10/10Monarch High SchoolGrades: 9-12Distance: 0.8 mi