GRAND, 4,869 SQ FT FULL-FLOOR CORNER RESIDENCE WITH PRIVATE TERRACE CONCEPTULIZED BY GIORGIO ARMANI AND DESIGNED BY COOKFOX ARCHITECTS
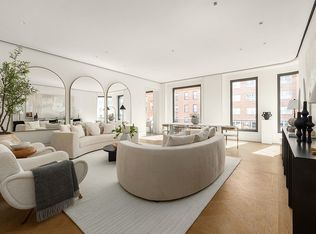
With grand proportions and an open layout comprising 4,869 square feet, this striking four-bedroom, four-and-a-half-bath has been masterfully designed by Giorgio Armani to evoke an unparalleled sense of space and light. The elegantly appointed contemporary interiors feature white oak flooring in a custom Parquet de Versailles pattern, soaring 10' ceilings, 8 ' tall oversized windows, marrying classic Upper East Side luxury with a sophisticated modern sensibility. This home is flooded in light and offers quintessential treetop views of Madison Avenue and picturesque landmarked 65th Street.
A private elevator landing opens to the elegant entry foyer and a formal gallery clad in Gascongne Beige honed limestone floors with Gascogne Blue accents. An expansive 30′ × 22′ corner living room with gas fireplace set in Calacatta Caldia marble is ideally crafted for lavish entertaining and opens onto a 460 sq ft terrace. An adjacent formal butler’s pantry seamlessly transitions to an intimate media room and a second, beautifully landscaped private terrace. The formal dining room flows gracefully into the windowed eat-in chef's kitchen that was custom designed in Italy by Molteni for Giorgio Armani featuring Rift Sawn White Oak, honed Quarzo Bianco stone, and a honed Bardiglio Imperiale Blue marble island with seating. Kallista fixtures and fully integrated Gaggenau appliances include a 5-burner gas cooktop, convection oven, and speed oven. The refrigerator, freezer, dishwasher, and full-height wine storage, along with Thermador refrigeration drawers will please any discerning chef.
The tailor-made primary corner bedroom suite offers a sprawling bedroom with oversized windows, large dressing room and a windowed spa bath adorned with Honed Rosa Aurora stone floors, walls, and vanity. A ribbed Rosa Aurora feature wall adds a textural element. Custom Bendheim tinted Satintech glass shower doors encase the spacious shower, while a Waterworks freestanding tub invites you to unwind. The Toto Geberit Sigma wall-mounted toilet and oil-rubbed bronze fixtures throughout are a testament to meticulous attention to detail. Radiant heated flooring ensures comfort at every step. Secondary bedrooms offer both private balconies and on suite bathrooms that are designed with equal opulence, featuring Gascogne Blue or Pungi Topo mosaic tile floors and Honed Pungi Topo walls and bathtub decks. Custom Bendheim ribbed glass shower doors enclose the shower, while Waterworks undermounted sinks, Toto Geberit Sigma wall-mounted toilets, and oil-rubbed bronze fixtures provide a sense of luxury.
The powder room presents a timeless elegance with Bianco Namibia honed marble floors and a Honed Bardiglio Blue Venato stone vanity. A Toto Geberit Sigma wall-mounted toilet and oil-rubbed bronze fixtures. A designated laundry area with full sized LG side-by-side washer and vented dryer and ample closet space throughout completes this offering.
At 760 Madison Avenue, each residence is equipped with an entry intercom/keypad home automation system, seamlessly integrating technology and convenience. The linear diffused HVAC system ensures optimal comfort year-round. The amenities at 760 Madison Avenue are nothing short of exceptional. A state-of-the-art fitness studio offers world-class equipment for your wellness journey. An on-site treatment room provides a space for relaxation and rejuvenation. A Zen tea room, adorned with stone cladding, offers elegant tea service via Armani Ristorante. The library and resident lounge feature custom Armani Casa furniture, while a stone-clad beverage station and lushly landscaped tranquil terrace invite moments of serenity.
The complete offering terms are available in an offering plan from the Sponsor. File No. CD22-0279. Sponsor: 752 Development Fee LLC, One Vanderbilt Avenue, New York, New York 10017.
Sold
$22,456,500
760 Madison Ave #5, New York, NY 10065
4beds
4,869sqft
Condominium
Built in 2023
-- sqft lot
$22,418,600 Zestimate®
$4,612/sqft
$102,136 Estimated rent
Home value
$22,418,600
$20.63M - $24.44M
$102,136/mo
Zestimate® history
Owner options
List your home for rent
$102,136/mo
Rent Zestimate®
Find your next renter with Zillow Rental Manager. Plus, with online applications, you can quickly screen prospective tenants – for free.
$102,136/mo
Rent Zestimate®
Refinance and save
$148,644/mo
Est. payment
Refinancing to a lower rate could help reduce your monthly payments and save thousands over the life of the loan.
$148,644/mo
Est. payment
Explore your selling options
Work with a Zillow partner agent
Leverage their expertise and Zillow's premium Showcase listings to get your home seen by more buyers.
Get startedList with your own agent
Get your home in front of millions of buyers by listing it on Zillow.
Learn how to do itSell it yourself
Take full control of how buyers see your home on Zillow by listing For Sale by Owner (FSBO).
List your homeWhat's special
Zillow last checked:
Listing updated:
Listed by:
Madeline Hult Elghanayan,
Douglas Elliman,
Sabrina Saltiel
Source: StreetEasy,MLS#: S1681951
Facts & features
Interior
Bedrooms & bathrooms
- Bedrooms: 4
- Bathrooms: 5
- Full bathrooms: 4
- 1/2 bathrooms: 1
Rooms
- Room types: Package Room
Cooling
- Central Air
Appliances
- Included: Dishwasher, Washer/Dryer
Features
- Flooring: Hardwood
Interior area
- Total structure area: 4,869
- Total interior livable area: 4,869 sqft
Property
Features
- Patio & porch: Terrace
- Exterior features: Terrace
- Has view: Yes
- View description: City
Details
- Parcel number: 013801104
- Special conditions: Sponsor Unit
Construction
Type & style
- Home type: Condo
- Property subtype: Condominium
Condition
- Year built: 2023
Community & HOA
Community
- Features: Doorman
- Security: Doorman
- Subdivision: Lenox Hill
HOA
- Has HOA: Yes
- Amenities included: Fitness Center, Elevator(s), Concierge
- Services included: Maintenance
- HOA fee: $10,685 monthly
Location
- Region: New York
Financial & listing details
- Price per square foot: $4,612/sqft
- Tax assessed value: $2,091,692
- Annual tax amount: $118,116
- Date on market: 9/22/2023
Price history
| Date | Event | Price |
|---|---|---|
| 1/13/2025 | Sold | $22,456,500-10.2%$4,612/sqft |
Source: StreetEasy #S1681951 Report a problem | ||
| 10/23/2024 | Contingent | $25,000,000$5,135/sqft |
Source: StreetEasy #S1681951 Report a problem | ||
| 5/29/2024 | Pending sale | $25,000,000$5,135/sqft |
Source: StreetEasy #22678616 Report a problem | ||
| 11/10/2023 | Listing removed | -- |
Source: StreetEasy Report a problem | ||
| 9/22/2023 | Listed for sale | $25,000,000$5,135/sqft |
Source: StreetEasy #22678616 Report a problem | ||
Public tax history
| Year | Property taxes | Tax assessment |
|---|---|---|
| 2025 | $124,923 | $941,261 |
Find assessor info on the county website
Neighborhood: Upper East Side
Nearby homes
- $19,904,6255 bd6 ba4.5k sqft760 Madison Ave #7, New York, NY 10065Sold

- $8,900,0002 bd3 ba2k sqft760 Madison Ave #6B, New York, NY 10065For Sale
- $7,163,800-- bd-- ba3.1k sqft760 Madison Ave #PENTHOUSE 10, New York, NY 10065Off Market
- $6,204,000-- bd-- ba2.5k sqft760 Madison Ave #6A, New York, NY 10065Off Market
- $7,947,2732 bd3 ba2k sqft760 Madison Ave #4B, New York, NY 10065Sold
- $8,800,0003 bd4 ba2.4k sqft760 Madison Ave #4A, New York, NY 10065Sold
- $23,222,0625 bd6 ba4.5k sqft760 Madison Ave #8, New York, NY 10065Sold
- $25,500,0005 bd5 ba4.5k sqft760 Madison Ave #9, New York, NY 10065For Sale
- $22,000,0003 bd4 ba3.1k sqft760 Madison Ave PENTHOUSE 10, New York, NY 10065Sold
Nearby schools
GreatSchools rating
- 9/10East Side Elementary School, PS 267Grades: K-5Distance: 0.4 mi
- 8/10Jhs 167 Robert F WagnerGrades: 6-8Distance: 0.6 mi
- 1/10Vanguard High SchoolGrades: 9-12Distance: 0.5 mi
- New York
- New York County
- New York
- 10065
- Manhattan
- Upper East Side
- 760 Madison Ave Unit 5
Nearby cities
Nearby neighborhoods
Nearby zip codes
Other New York Topics
