A fully customized, one-of-a-kind residence designed with exacting precision, the Ninth Floor at 760 Madison Avenue spans 4,530 square feet and stands alone as the only residence in the building with this tailored layout. Every inch was reimagined from the original floorplan to optimize proportion, flow, and light — creating a seamless, highly livable home with the feel of a private estate in the sky.
Currently configured as a four-bedroom, four-and-a-half-bathroom residence with an exceptional den, the layout easily allows for a fifth bedroom without sacrificing function or design. The den — complete with a fireplace and Central Park views — provides a dramatic secondary living area or an elegant fifth sleeping suite, depending on the needs of the buyer.
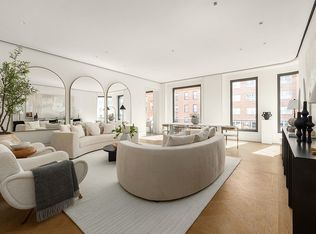
From a private elevator landing, you're welcomed into a limestone-clad gallery that opens into a 30'6" × 19' great room framed by oversized windows and anchored by a Calacatta Caldia marble fireplace. Ten-foot ceilings and wide-plank white oak flooring in a custom Versailles pattern bring texture and depth throughout.
The formal dining room flows into a windowed, eat-in kitchen — which will be delivered raw with integrated Gaggenau appliances, allowing the buyer to fully customize the design and finishes to their exact specifications. This level of flexibility is almost never offered in new development.
The corner primary suite is a sanctuary unto itself, with a large dressing room, expansive spa-like bathroom clad in Rosa Aurora marble, radiant heated floors, custom Bendheim architectural glass, and Waterworks fixtures. All secondary bedrooms feature en-suite baths finished with the same high-caliber stone and detailing.
Additional features include a powder room wrapped in Bianco Namibia marble, a full laundry room with side-by-side washer/dryer, extensive closet space, integrated home automation, and linear diffused HVAC for year-round comfort.
Designed by COOKFOX Architects and conceptualized by Giorgio Armani, 760 Madison Avenue is a boutique collection of luxury residences set above the new Armani flagship. Amenities include a high-performance fitness studio, treatment room, Zen tearoom with service from Armani Ristorante, landscaped terrace, and private lounge and library — all furnished by Armani/Casa.
This a co-exclusive listing with The Modlin Group.
In contract
$25,500,000
760 Madison Ave #9, New York, NY 10065
5beds
4,530sqft
Condominium
Built in 2023
-- sqft lot
$-- Zestimate®
$5,629/sqft
$9,572/mo HOA
What's special
Oversized windowsWide-plank white oak flooringFull laundry roomPrivate elevator landingTen-foot ceilingsCustom bendheim architectural glassIntegrated home automation
- 498 days |
- 259 |
- 6 |
Zillow last checked:
Listing updated:
Listed by:
Douglas Elliman 646-599-0040,
Abraham Sarway,
Sarway Team
Source: StreetEasy,MLS#: S1764256
Facts & features
Interior
Bedrooms & bathrooms
- Bedrooms: 5
- Bathrooms: 5
- Full bathrooms: 4
- 1/2 bathrooms: 1
Rooms
- Room types: Package Room
Cooling
- Central Air
Appliances
- Included: Dishwasher, Washer/Dryer
Features
- Flooring: Hardwood
- Has fireplace: Yes
Interior area
- Total structure area: 4,530
- Total interior livable area: 4,530 sqft
Property
Features
- Patio & porch: Other
- Exterior features: Courtyard
- Has view: Yes
- View description: City, Park/Greenbelt, Skyline
Details
- Parcel number: 013801109
- Special conditions: Resale
Construction
Type & style
- Home type: Condo
- Property subtype: Condominium
Condition
- Year built: 2023
Community & HOA
Community
- Features: Doorman
- Security: Doorman
- Subdivision: Lenox Hill
HOA
- Has HOA: Yes
- Amenities included: Fitness Center, Elevator(s), Concierge
- Services included: Maintenance
- HOA fee: $9,572 monthly
Location
- Region: New York
Financial & listing details
- Price per square foot: $5,629/sqft
- Tax assessed value: $1,873,799
- Annual tax amount: $105,804
- Date on market: 4/7/2025
Estimated market value
Not available
Estimated sales range
Not available
$102,194/mo
Price history
| Date | Event | Price |
|---|---|---|
| 7/25/2026 | Contingent | $25,500,000$5,629/sqft |
Source: StreetEasy #S1770451 Report a problem | ||
| 5/11/2026 | Price change | $25,500,000-8.9%$5,629/sqft |
Source: StreetEasy #S1764256 Report a problem | ||
| 12/9/2025 | Price change | $28,000,000-14.6%$6,181/sqft |
Source: StreetEasy #S1764256 Report a problem | ||
| 4/7/2025 | Listed for sale | $32,800,000+51.6%$7,241/sqft |
Source: StreetEasy #S1764256 Report a problem | ||
| 12/18/2024 | Sold | $21,639,900-13.4%$4,777/sqft |
Source: StreetEasy #S1683767 Report a problem | ||
| 10/23/2024 | Contingent | $25,000,000$5,519/sqft |
Source: StreetEasy #S1683767 Report a problem | ||
| 1/25/2024 | Pending sale | $25,000,000$5,519/sqft |
Source: StreetEasy #22711066 Report a problem | ||
| 10/4/2023 | Listed for sale | $25,000,000$5,519/sqft |
Source: StreetEasy #22711066 Report a problem | ||
Public tax history
| Year | Property taxes | Tax assessment |
|---|---|---|
| 2025 | $111,909 | $843,210 |
Find assessor info on the county website
Monthly payment
Climate risks
Neighborhood: Upper East Side
Nearby schools
GreatSchools rating
- 9/10East Side Elementary School, PS 267Grades: K-5Distance: 0.4 mi
- 8/10Jhs 167 Robert F WagnerGrades: 6-8Distance: 0.6 mi
- 1/10Manhattan International High SchoolGrades: 9-12Distance: 0.5 mi
- $19,904,6255 bd6 ba4.5k sqft760 Madison Ave #7, New York, NY 10065Sold

- $8,900,0002 bd3 ba2k sqft760 Madison Ave #6B, New York, NY 10065For Sale
- $7,275,100-- bd-- ba3.1k sqft760 Madison Ave #PENTHOUSE 10, New York, NY 10065Off Market
- $6,173,300-- bd-- ba2.5k sqft760 Madison Ave #6A, New York, NY 10065Off Market
- $7,947,2732 bd3 ba2k sqft760 Madison Ave #4B, New York, NY 10065Sold
- $8,800,0003 bd4 ba2.4k sqft760 Madison Ave #4A, New York, NY 10065Sold
- $23,222,0625 bd6 ba4.5k sqft760 Madison Ave #8, New York, NY 10065Sold
- $22,000,0003 bd4 ba3.1k sqft760 Madison Ave PENTHOUSE 10, New York, NY 10065Sold
A local agent can set up tours, give advice and negotiate with sellers.
Similar homes
- $25,000,0005 bd6 ba4.1k sqft109 East 79, New York, NY 10075Active
 MLS ID #S1836338, Cathy Franklin, Listing by: Corcoran. StreetEasy
 - $24,995,0005 bd7 ba4.6k sqftBaccarat Hotel & Residences, New York, NY 10019Active
 MLS ID #S1825025, Rena Kliot, Listing by: Pulse International. StreetEasy
 - $28,900,0004 bd5 ba4.2k sqftCentral Park Tower, New York, NY 10019Active
 MLS ID #S1841677, Andy Kim, Listing by: Nest Seekers International. StreetEasy
 - $22,000,0004 bd5 ba4.5k sqftSutton Tower, New York, NY 10022Active
 MLS ID #S1840980, Carl Gambino, Listing by: Compass. StreetEasy
 - $14,970,0005 bd6 ba4k sqftCarlton House, New York, NY 10065ActiveMLS ID #S1804458, Rene Eskengren, Listing by: Douglas Elliman. StreetEasy
- $22,800,0002 bd4 ba3.5k sqft432 Park Ave APT 54C, New York, NY 10022ActiveMLS ID #S1841221, Adam Modlin, Listing by: Modlin Group. StreetEasy
- $22,995,0004 bd5 ba4k sqft432 Park Ave APT 66B, New York, NY 10022ActiveMLS ID #S1634238, Fredrik Eklund, Listing by: Douglas Elliman. StreetEasy
- $22,500,0003 bd3 ba4k sqft432 Park Ave APT 69B, New York, NY 10022ActiveMLS ID #S1836723, Marc Riedel, Listing by: SERHANT.. StreetEasy
- $22,500,0005 bd6 ba5.4k sqftOne57, New York, NY 10019ActiveMLS ID #S1824500, Lenny Sporn, Listing by: SPORN GROUP LLC. StreetEasy
- $23,000,0004 bd6 ba5k sqft60 E 86th St #Penthouse, New York, NY 10028ActiveMLS ID #S1832866, Carrie Chiang, Listing by: Corcoran. StreetEasy
- $28,900,0004 bd5 ba4.2k sqftCentral Park Tower, New York, NY 10019ActiveMLS ID #S1816752, Cpt Sales, Listing by: Extell Marketing Group. StreetEasy
- $24,995,0007 bd9 ba6.6k sqft133 E 73rd St #Penthouse, New York, NY 10021ActiveMLS ID #S1801314, Adam Modlin, Listing by: Modlin Group. StreetEasy
- $28,900,0004 bd4 ba4.4k sqftOne57, New York, NY 10019ActiveMLS ID #S1793085, Alexander Constantin, Listing by: Heritage Realty Services LLC. StreetEasy
- $29,500,0004 bd5 ba4.2k sqftCentral Park Tower, New York, NY 10019ActiveMLS ID #S1819845, Lisa Lippman, Listing by: Brown Harris Stevens. StreetEasy
- $19,900,0003 bd4 ba3k sqftCentral Park Tower, New York, NY 10019ActiveMLS ID #S1841687, Andy Kim, Listing by: Nest Seekers International. StreetEasy
- $21,500,0004 bd5 ba4.5k sqftSutton Tower, New York, NY 10022ActiveMLS ID #S1830455, Sutton Tower, Listing by: Corcoran. StreetEasy
- $32,000,0004 bd5 ba4k sqft432 Park Ave APT 71B, New York, NY 10022ActiveMLS ID #S1581793, Carrie Chiang, Listing by: Corcoran. StreetEasy
- $25,000,0004 bd5 ba5.6k sqft152 Elizabeth St Unit Penthouse, New York, NY 10012ActiveMLS ID #S1818802, Adam Modlin, Listing by: Modlin Group. StreetEasy
- $32,000,0005 bd7 ba4.5k sqft25 And 80 Columbus, New York, NY 10023ActiveMLS ID #S1601930, Elizabeth Sample, Listing by: Sotheby's International Realty. StreetEasy
- $22,500,0004 bd5 ba4.5k sqft277 Fifth Ave Nomad, New York, NY 10016ActiveMLS ID #S1828754, Leonard Steinberg, Listing by: Compass. StreetEasy
